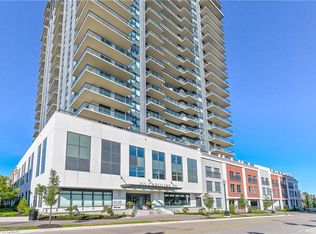
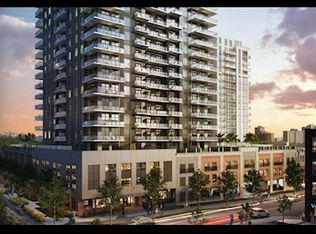
Welcome to Caroline Street Private Residences, one of Waterloo Region’s most prestigious and sought-after condominium buildings, in Uptown Waterloo. This beautifully upgraded, FULLY FURNISHED 1-BED + OVERSIZED DEN suite offers an exceptional combination of luxury, comfort, and sophisticated urban living. Featuring a spacious and thoughtfully designed layout, this unit offers an inviting dining, kitchen, and living area, complete with an elegant electric fireplace. The generous, fully equipped kitchen comes stocked with cookware and everyday essentials, while the oversized den provides excellent flexibility as a home office, guest space, or additional living area. Complete with an underground parking space and a storage locker, this turnkey residence is ready for its next owner to enjoy from day one.Caroline Street Private Residences is known for its elegant lobby, dedicated concierge service seven days a week, and outstanding collection of high-end amenities, including a fitness centre, yoga and reading studio, guest suites, party room, and a beautifully landscaped fourth-floor outdoor terrace featuring BBQs, gardens, and a putting green. What truly sets this building apart is its exclusivity, exceptional build quality, and attention to detail, featuring just 17 prestigious penthouse residences occupying the upper floors, adding a distinctive level of luxury and sophistication rarely found in Waterloo Region. Located just steps from Waterloo Park, the LRT, boutique shopping, Bauer Kitchen, Vincenzos, coffee shops, Iron Horse Trail, Belmont Village, and everything Uptown Waterloo has to offer.
For sale
C$505,000
155 Caroline St S #812, Waterloo, ON N2L 0J8
1beds
753sqft
Condo/Apt Unit, Residential, Condominium
Built in 2019
-- sqft lot
$-- Zestimate®
C$671/sqft
C$583/mo HOA
What's special
Elegant electric fireplaceGenerous fully equipped kitchenUnderground parking space
- 1 day
- 3
- 0
Zillow last checked:
Listing updated:
Listed by:
Jakub Jelen, Salesperson,
Re/Max Twin City Realty Inc.
Source: ITSO,MLS®#: 40879573Originating MLS®#: Cornerstone Association of REALTORS®
Facts & features
Interior
Bedrooms & bathrooms
- Bedrooms: 1
- Bathrooms: 1
- Full bathrooms: 1
- Main level bathrooms: 1
- Main level bedrooms: 1
Bedroom
- Level: Main
Bathroom
- Features: 4-Piece
- Level: Main
Den
- Level: Main
Kitchen
- Level: Main
Living room
- Level: Main
Heating
- Forced Air, Natural Gas
Cooling
- Central Air
Appliances
- Included: Dishwasher, Dryer, Microwave, Refrigerator, Washer
- Laundry: In-Suite
Features
- None
- Has fireplace: No
Interior area
- Total structure area: 753
- Total interior livable area: 753 sqft
- Finished area above ground: 753
Property
Parking
- Total spaces: 1
- Parking features: No Driveway Parking, Guest
- Garage spaces: 1
Features
- Stories: 1
- Patio & porch: Open
- Pool features: None
- Frontage type: South
Lot
- Features: Urban, Arts Centre, Business Centre, City Lot, Near Golf Course, Hospital, Landscaped, Open Spaces, Park, Place of Worship, Public Parking, Public Transit, Rec./Community Centre, Schools, Shopping Nearby, Trails
Details
- Parcel number: 236770333
- Zoning: MR-25
Construction
Type & style
- Home type: Condo
- Architectural style: Apartment
- Property subtype: Condo/Apt Unit, Residential, Condominium
- Attached to another structure: Yes
Materials
- Brick, Concrete
- Roof: Flat, Tar/Gravel
Condition
- 6-15 Years
- New construction: No
- Year built: 2019
Utilities & green energy
- Sewer: Sewer (Municipal)
- Water: Municipal
Community & HOA
HOA
- Has HOA: Yes
- Amenities included: Barbecue, Concierge, Elevator(s), Fitness Center, Guest Suites, Library, Party Room, Roof Deck, Parking
- Services included: Insurance, Building Maintenance, Central Air Conditioning, Heat, Parking, Trash, Property Management Fees, Snow Removal
- HOA fee: C$583 monthly
Location
- Region: Waterloo
Financial & listing details
- Price per square foot: C$671/sqft
- Annual tax amount: C$4,583
- Date on market: 11/19/2026
- Inclusions: Dishwasher, Dryer, Microwave, Refrigerator, Washer
Price history
| Date | Event | Price |
|---|---|---|
| 11/19/2026 | Listed for sale | C$505,000C$671/sqft |
Source: ITSO #40879573 Report a problem | ||
Public tax history
Tax history is unavailable.
Climate risks
Neighborhood: Uptown West
Nearby schools
GreatSchools rating
No schools nearby
We couldn't find any schools near this home.


Similar homes
- C$469,7003 bd2 ba884 sqft258B Sunview St #2157, Waterloo, ON N2L 0H7For Sale
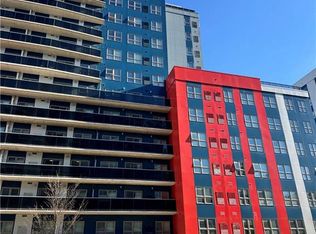 MLS ID #40878924, Aj Ghottra, Salesperson, eXp Realty. ITSO
- C$389,9001 bd1 ba633 sqftCaroline Street Residences, Waterloo, ON N2L 0J8For Sale
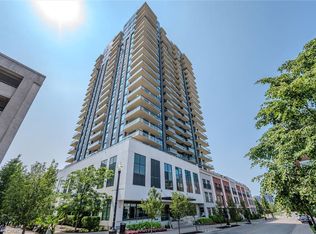 MLS ID #40877762, Neil Strickler, Salesperson, Royal LePage Wolle Realty. ITSO
- C$400,0002 bd2 ba698 sqftSage 6, Waterloo, ON N2L 0H2For Sale
 MLS ID #40879463, Jake Nicolle, Salesperson, Real Broker Ontario Ltd Brokerage 1800r. ITSO
- C$419,0001 bd2 ba701 sqftBauer Lofts, Waterloo, ON N2J 1R1For Sale
 MLS ID #40876337, Adam Bendig, Salesperson, Re/Max Real Estate Centre Inc.. ITSO
