Often admired, but has not been on the market since 1981. This is your opportunity to purchase a signature home in old west Galt's heritage district. This home had an addition to create a modern and spacious layout. You'll love the large17 x 18 main floor family room with cathedral ceilings plus the charm and character of a century home. There are several living spaces, from the original 4 season sunroom, the formal living room, or go up to the attic level to find the 4th bedroom and sitting area. (bathroom on 3rd level too!) One of the few homes with a driveway on Brant Road, the home features 2 single car garages and lots of parking out front. You never have to juggle cars, as the 2nd car is parked off the back lane, in a secondary garage. This home has a well maintained pool - and tons of meticulously maintained gardens. Annuals in pots and gardens surround the pool area. The home also has awnings which are removed every fall, but give the home its stunning and unique personality on Brant Road South. The basement level is surprisingly high and an exercise room is finished adjacent to a modern laundry. Look for the tiny 1 piece bathroom down there!
For sale
C$1,150,000
26 Brant Rd S, Cambridge, ON N1S 2W5
4beds
2,314sqft
Single Family Residence, Residential
Built in 1923
8,277 Square Feet Lot
$-- Zestimate®
C$497/sqft
C$-- HOA
What's special
Modern and spacious layoutSeveral living spacesDriveway on brant roadWell maintained pool
- 4 days
- 15
- 1
Zillow last checked:
Listing updated:
Listed by:
Angela Asadoorian, Broker of Record,
Royal Lepage Crown Realty Services
Source: ITSO,MLS®#: 40876413Originating MLS®#: Cornerstone Association of REALTORS®
Facts & features
Interior
Bedrooms & bathrooms
- Bedrooms: 4
- Bathrooms: 3
- Full bathrooms: 2
- 1/2 bathrooms: 1
- Main level bathrooms: 1
Other
- Level: Second
Bedroom
- Level: Second
Bedroom
- Level: Second
Bedroom
- Level: Third
Bathroom
- Features: 2-Piece
- Level: Main
Bathroom
- Features: 4-Piece
- Level: Second
Bathroom
- Features: 3-Piece
- Level: Third
Other
- Level: Third
Dining room
- Level: Main
Exercise room
- Level: Basement
Family room
- Level: Main
Kitchen
- Level: Main
Laundry
- Level: Basement
Living room
- Level: Main
Sunroom
- Level: Main
Heating
- Fireplace-Gas, Natural Gas, Radiator
Cooling
- Ductless
Appliances
- Included: Oven, Water Heater Owned, Water Softener, Dishwasher, Dryer, Hot Water Tank Owned, Stove, Washer
Features
- Auto Garage Door Remote(s)
- Windows: Window Coverings
- Basement: Full,Partially Finished
- Number of fireplaces: 1
Interior area
- Total structure area: 2,514
- Total interior livable area: 2,314 sqft
- Finished area above ground: 2,314
- Finished area below ground: 200
Video & virtual tour
Property
Parking
- Total spaces: 5
- Parking features: Attached Garage, Detached Garage, Garage Door Opener, Concrete, Private Drive Single Wide
- Attached garage spaces: 2
- Uncovered spaces: 3
Features
- Stories: 2
- Frontage type: West
- Frontage length: 59.00
Lot
- Size: 8,277 Square Feet
- Dimensions: 59 x 140.3
- Features: Urban, Rectangular, Landscaped, Park, Quiet Area
Details
- Parcel number: 038020137
- Zoning: R4
- Other equipment: Pool Equipment
Construction
Type & style
- Home type: SingleFamily
- Architectural style: Traditional
- Property subtype: Single Family Residence, Residential
Materials
- Brick
- Foundation: Concrete Perimeter
- Roof: Asphalt Shing
Condition
- 100+ Years
- New construction: No
- Year built: 1923
Utilities & green energy
- Sewer: Sewer (Municipal)
- Water: Municipal
Community & HOA
Community
- Security: Smoke Detector
Location
- Region: Cambridge
Financial & listing details
- Price per square foot: C$497/sqft
- Annual tax amount: C$8,906
- Date on market: 11/16/2026
- Inclusions: Dishwasher, Dryer, Garage Door Opener, Hot Water Tank Owned, Pool Equipment, Smoke Detector, Stove, Washer, Window Coverings, Water Softener, 2 Refrigerators, 2 Custom Pine Cabinets In Family Room, Window Awnings And Patio Awning. Also Available Are Gym Equipment, Outdoor Furniture Including Patio Swing, And Table And 4 Chairs With Cushions.
- Exclusions: None
Price history
| Date | Event | Price |
|---|---|---|
| 11/16/2026 | Listed for sale | C$1,150,000C$497/sqft |
Source: ITSO #40876413 Report a problem | ||
Public tax history
Tax history is unavailable.
Climate risks
Neighborhood: Blair Road
Nearby schools
GreatSchools rating
No schools nearby
We couldn't find any schools near this home.
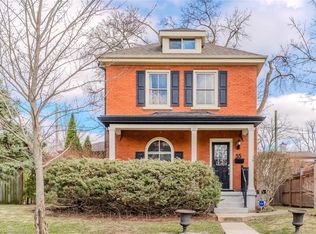
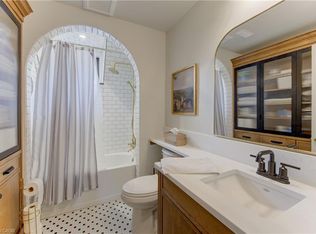

Similar homes
- C$1,124,9004 bd3 ba2.3k sqft145 Green Gate Blvd, Cambridge, ON N1T 0C4For Sale
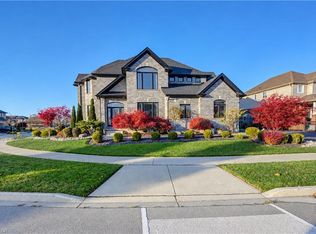 MLS ID #40879323, Tony Johal, Broker, Re/Max Twin City Realty Inc.. ITSO
- C$1,050,0005 bd4 ba3k sqft32 Wentworth Ave, Cambridge, ON N1S 1G6For Sale
 MLS ID #40863280, Tony Monteiro, Salesperson, Royal Lepage Crown Realty Services Inc.. ITSO
- C$1,150,0004 bd3 ba1.5k sqft46 Esther Ave, Cambridge, ON N1S 4L6For Sale
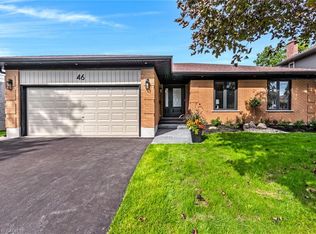 MLS ID #40867291, Christal Moura, Broker, Royal LePage Macro Realty. ITSO
- C$995,0004 bd3 ba2.8k sqft66 Park Hill Rd E, Cambridge, ON N1R 1P7For Sale
 MLS ID #40868110, Lynne Duff, Salesperson, Re/Max Twin City Realty Inc.. ITSO
