Welcome to this spotless, move-in-ready four-level backsplit semi, ideally situated in a desirable North End location! Bright, cheerful and thoughtfully laid out, this home offers comfortable living space for the whole family. The open-concept main floor features easy-care tile flooring and a welcoming feel throughout. The upper level offers three bedrooms and a 4-piece bathroom, while the lower level features a spacious recreation room with walkout access to a brick patio area and rear yard. Enjoy the added privacy of no rear neighbours, with the property backing directly onto the Paris Fairgrounds! The basement level provides a laundry room and plenty of additional storage space. An attached single-car garage and paved driveway with parking for two vehicles add to the convenience. Close to schools, shopping and all amenities, this is a wonderful opportunity to settle into a home that's been lovingly maintained and is ready for you to move right in!
For sale
C$599,900
28 Whitlaw Way, Brant, ON N3L 4B3
3beds
1,163sqft
Single Family Residence, Residential
Built in 2005
3,281 Square Feet Lot
$-- Zestimate®
C$516/sqft
C$-- HOA
What's special
Open-concept main floorEasy-care tile flooringWelcoming feel throughoutThree bedroomsSpacious recreation roomLaundry roomAttached single-car garage
- 1 day
- 2
- 0
Zillow last checked:
Listing updated:
Listed by:
James Stonham, Broker,
Peak Realty Ltd.,
Karla Stonham, Salesperson,
Peak Realty Ltd.
Source: ITSO,MLS®#: 40875955Originating MLS®#: Brantford Regional Real Estate Association Inc.
Facts & features
Interior
Bedrooms & bathrooms
- Bedrooms: 3
- Bathrooms: 2
- Full bathrooms: 2
Bedroom
- Level: Second
Other
- Level: Second
Bedroom
- Level: Second
Bathroom
- Features: 4-Piece
- Level: Second
Bathroom
- Features: 3-Piece
- Level: Lower
Dining room
- Features: Tile Floors
- Level: Main
Kitchen
- Features: Tile Floors
- Level: Main
Laundry
- Level: Basement
Living room
- Features: California Shutters, Tile Floors
- Level: Main
Recreation room
- Features: Tile Floors, Walkout to Balcony/Deck
- Level: Lower
Storage
- Level: Basement
Storage
- Level: Basement
Heating
- Forced Air, Natural Gas
Cooling
- Central Air
Appliances
- Included: Water Softener, Dishwasher, Dryer, Refrigerator, Stove, Washer
Features
- Central Vacuum, Auto Garage Door Remote(s)
- Windows: Window Coverings
- Basement: Full,Unfinished
- Has fireplace: No
Interior area
- Total structure area: 1,691
- Total interior livable area: 1,163 sqft
- Finished area above ground: 1,163
- Finished area below ground: 528
Video & virtual tour
Property
Parking
- Total spaces: 3
- Parking features: Attached Garage, Asphalt, Private Drive Single Wide
- Attached garage spaces: 1
- Uncovered spaces: 2
Features
- Stories: 1
- Frontage type: South
- Frontage length: 27.95
Lot
- Size: 3,281 Square Feet
- Dimensions: 27.95 x 117.39
- Features: Urban, City Lot, Library, Open Spaces, Park, Playground Nearby, Schools, Shopping Nearby
Details
- Additional structures: Shed(s)
- Parcel number: 320400508
- Zoning: R2
Construction
Type & style
- Home type: SingleFamily
- Architectural style: Bungalow
- Property subtype: Single Family Residence, Residential
- Attached to another structure: Yes
Materials
- Brick, Vinyl Siding
- Foundation: Poured Concrete
- Roof: Asphalt Shing
Condition
- 16-30 Years
- New construction: No
- Year built: 2005
Utilities & green energy
- Sewer: Sewer (Municipal)
- Water: Municipal
Community & HOA
Location
- Region: Brant
Financial & listing details
- Price per square foot: C$516/sqft
- Annual tax amount: C$3,516
- Date on market: 11/10/2026
- Inclusions: Central Vac, Dishwasher, Dryer, Refrigerator, Stove, Washer, Window Coverings, Electric Fireplace In Lower Level.
- Exclusions: Microwave, Freezer In Basement
Price history
| Date | Event | Price |
|---|---|---|
| 11/10/2026 | Listed for sale | C$599,900C$516/sqft |
Source: ITSO #40875955 Report a problem | ||
Public tax history
Tax history is unavailable.
Climate risks
Neighborhood: N3L
Nearby schools
GreatSchools rating
No schools nearby
We couldn't find any schools near this home.
Schools provided by the listing agent
- Elementary: North Ward; Holy Family
- High: Pdhs
Source: ITSO. This data may not be complete. We recommend contacting the local school district to confirm school assignments for this home.


Similar homes
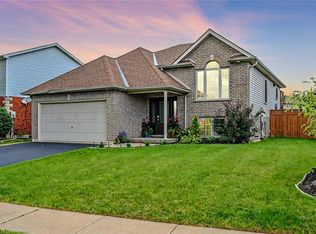
- C$675,0003 bd2 ba1.2k sqft41 Griffiths Dr, Brant, ON N3L 4B6For Sale
 MLS ID #40876057, Shelly Gracey, Broker, Re/Max Escarpment Realty Inc.. ITSO
- C$614,9003 bd2 ba1k sqft30 Maple Cres, Brant, ON N3L 3R4For Sale
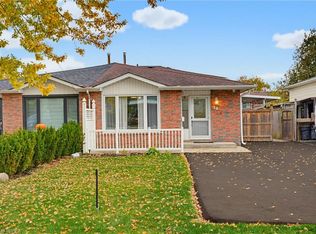 MLS ID #40873317, James Stonham, Broker, Peak Realty Ltd.. ITSO
- C$649,0003 bd2 ba1.2k sqft24 Warwick St, Brant, ON N3L 2T5For Sale
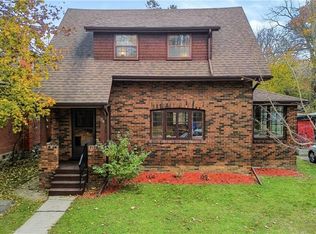 MLS ID #40875496, Brandi Meyers, Salesperson, Re/Max Twin City Realty Inc. ITSO
- C$575,0003 bd2 ba1k sqft47 Abeles Ave, Brant, ON N3L 3N8For Sale
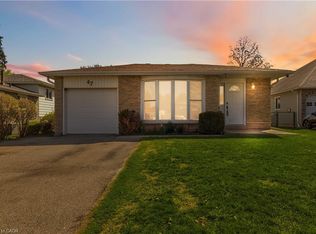 MLS ID #40861710, Christopher John Hoage, Salesperson, RE/MAX Escarpment Realty Inc.. ITSO
