Solid brick bungalow in a quiet pocket of Simcoe! Bright main level offers LVP flooring, quartz-topped kitchen with stainless steel appliances, 3 bedrooms and an updated 4-pc bath. Finished basement adds a huge rec room, 2 additional bonus rooms, 3-pc bath and laundry. Deep lot is ready for gardens or play. A quick walk to parks, schools and shopping. Move-in ready with room to grow for you and your family.
Sold for $560,000
C$560,000
62 Garden St, Norfolk County, ON N3Y 1C4
3beds
1,275sqft
Single Family Residence, Residential
Built in 1971
-- sqft lot
$-- Zestimate®
C$439/sqft
C$2,405 Estimated rent
Home value
Not available
Estimated sales range
Not available
Not available
Owner options
List your home for rent
C$2,405/mo
Rent Zestimate®
Find your next renter with Zillow Rental Manager. Plus, with online applications, you can quickly screen prospective tenants – for free.
C$2,405/mo
Rent Zestimate®
Refinance and save
C$2,367/mo
Est. payment
Refinancing to a lower rate could help reduce your monthly payments and save thousands over the life of the loan.
C$2,367/mo
Est. payment
Explore your selling options
Work with a Zillow partner agent
Leverage their expertise and Zillow's premium Showcase listings to get your home seen by more buyers.
Get startedList with your own agent
Get your home in front of millions of buyers by listing it on Zillow.
Learn how to do itSell it yourself
Take full control of how buyers see your home on Zillow by listing For Sale by Owner (FSBO).
List your homeWhat's special
Lvp flooringFinished basementHuge rec roomDeep lot
Zillow last checked:
Listing updated:
Listed by:
Matt Allman, Salesperson,
Real Broker Ontario Ltd.,
Steve Zahnd,
Real Broker Ontario Ltd.
Source: ITSO,MLS®#: 40747287Originating MLS®#: Brantford Regional Real Estate Association Inc.
Facts & features
Interior
Bedrooms & bathrooms
- Bedrooms: 3
- Bathrooms: 2
- Full bathrooms: 2
- Main level bathrooms: 1
- Main level bedrooms: 3
Other
- Level: Main
Bedroom
- Level: Main
Bedroom
- Level: Main
Bathroom
- Features: 4-Piece
- Level: Main
Bathroom
- Features: 3-Piece
- Level: Basement
Den
- Level: Basement
Den
- Level: Basement
Kitchen
- Level: Main
Laundry
- Level: Basement
Living room
- Level: Main
Recreation room
- Level: Basement
Utility room
- Level: Basement
Heating
- Forced Air, Natural Gas
Cooling
- Central Air
Appliances
- Included: Water Heater, Dishwasher, Dryer, Refrigerator, Stove, Washer
- Laundry: In Basement
Features
- Basement: Full,Finished
- Has fireplace: No
Interior area
- Total structure area: 1,275
- Total interior livable area: 1,275 sqft
- Finished area above ground: 1,275
Property
Parking
- Total spaces: 5
- Parking features: Attached Garage, Asphalt, Private Drive Double Wide
- Attached garage spaces: 1
- Uncovered spaces: 4
Features
- Stories: 1
- Frontage type: North
- Frontage length: 50.00
Lot
- Dimensions: 50 x 0
- Features: Rural, City Lot, Hospital, Park, Playground Nearby, Public Transit, Schools, Shopping Nearby
Details
- Parcel number: 502190079
- Zoning: R1-A
Construction
Type & style
- Home type: SingleFamily
- Architectural style: Bungalow
- Property subtype: Single Family Residence, Residential
Materials
- Brick
- Foundation: Concrete Block
- Roof: Asphalt Shing
Condition
- 51-99 Years
- New construction: No
- Year built: 1971
Utilities & green energy
- Sewer: Sewer (Municipal)
- Water: Municipal
Community & HOA
Location
- Region: Norfolk County
Financial & listing details
- Price per square foot: C$439/sqft
- Annual tax amount: C$3,138
- Date on market: 7/4/2025
- Inclusions: Dishwasher, Dryer, Refrigerator, Stove, Washer
Price history
| Date | Event | Price |
|---|---|---|
| 5/14/2026 | Sold | C$560,000C$439/sqft |
Source: ITSO #40747287 Report a problem | ||
| 11/1/2022 | Listing removed | -- |
Source: Zillow Rental Network_1 Report a problem | ||
| 10/26/2022 | Price change | C$2,700-3.6%C$2/sqft |
Source: Zillow Rental Network_1 #40335432 Report a problem | ||
| 10/20/2022 | Listed for rent | C$2,800C$2/sqft |
Source: Zillow Rental Network_1 #40335432 Report a problem | ||
Public tax history
Tax history is unavailable.
Neighborhood: Simcoe
Nearby homes
- C$532,0002 bd1 ba1.1k sqft51 Millcroft Dr, Norfolk County, ON N3Y0B1For Sale

- C$550,0003 bd2 ba1.1k sqft49 Millcroft Dr, Norfolk County, ON N3Y0B1For Sale
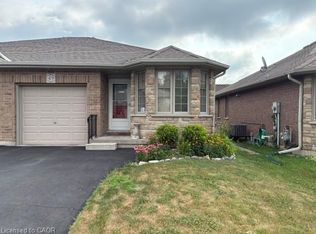
- C$587,0003 bd2 ba1k sqft20 Miller Cres, Norfolk County, ON N3Y4R1Sold
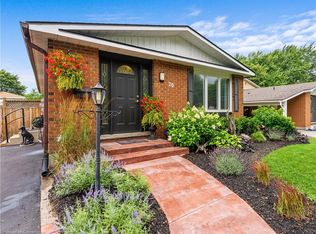
- C$--5 bd2 ba-- sqft15 Miller Cres, Norfolk County, ON N3Y4P9Off Market
- C$---- bd-- ba-- sqft28 Millcroft Dr, Norfolk County, ON N3Y0B1Off Market
- C$569,7003 bd2 ba1.7k sqft12 Miller Cres, Norfolk County, ON N3Y4R1For Sale
- C$---- bd-- ba-- sqft8 Miller Cres, Norfolk County, ON N3Y4R1Off Market
- C$---- bd-- ba-- sqft29 Millcroft Dr, Norfolk County, ON N3Y0B1Off Market
Nearby schools
GreatSchools rating
No schools nearby
We couldn't find any schools near this home.
Nearby cities
Nearby neighborhoods
Nearby zip codes
Other Norfolk County Topics
