Beautifully renovated, tastefully presented elevated ranch style home positioned handsomely on mature, treed 50ft x 100ft lot located in Simcoe's popular, preferred southwest quadrant offering close proximity to Hospital, schools, churches, parks, arena/rec centers, shopping, eateries & Lynn walking/biking trails. Welcoming on-grade foyer includes direct entry to attached 286sf garage plus walk-out to landscaped rear yard enhanced with new fencing-2022 providing privacy for 18ft x 20ft patio stone entertainment venue. Remodeled staircase leads to stunning 1,140sf open concept main level showcasing new "World Class" custom kitchen-2022 sporting chic white cabinetry with soft close hinges & under cabinet lighting, designer island, quartz countertops, tile backsplash, sparkling stainless appliances new in 2022 plus adjacent dinette - floor plan flows seamlessly to impressive living room embracing the chic ambience of ship-lap fireplace feature wall - completed with gorgeous updated 5pc bath-2021 & 3 sizeable bedrooms. Premium luxury vinyl plank flooring compliments the stylish décor with a distinguished flair. Friends & Family will enjoy congregating in the comfortable confines of spacious family room highlighting1,012sf lower level includes 2 additional bedrooms, stunning new 3pc bath features glass shower-2024, roomy, bright laundry room, utility & storage room. Notable updates include n/gas furnace/AC-2021, ductwork-2021, all plumbing water lines replaced with PEX, newer water softener & paved asphalt driveway. Blending peaceful living with today's sought after features - it doesn't get better than this!
Under contract
C$624,900
15 Miller Cres, Norfolk County, ON N3Y 4P9
5beds
2baths
Single Family Residence
Built in ----
0 Square Feet Lot
$-- Zestimate®
C$--/sqft
C$-- HOA
What's special
- 22 days
- 9
- 0
Zillow last checked:
Listing updated:
Listed by:
RE/MAX ESCARPMENT REALTY INC.
Source: TRREB,MLS®#: X13858846 Originating MLS®#: Toronto Regional Real Estate Board
Facts & features
Interior
Bedrooms & bathrooms
- Bedrooms: 5
- Bathrooms: 2
Bedroom
- Level: Main
- Dimensions: 2.62 x 2.72
Bedroom
- Level: Basement
- Dimensions: 4.34 x 3
Bedroom
- Level: Main
- Dimensions: 3.73 x 3.38
Bedroom
- Level: Main
- Dimensions: 3.02 x 4.57
Bedroom
- Level: Basement
- Dimensions: 3.78 x 3.28
Bathroom
- Level: Main
- Dimensions: 3.07 x 2.08
Bathroom
- Level: Basement
- Dimensions: 1.91 x 2.57
Breakfast
- Level: Main
- Dimensions: 2.9 x 2.87
Family room
- Level: Basement
- Dimensions: 6.68 x 3.3
Foyer
- Level: Main
- Dimensions: 4.52 x 1.63
Kitchen
- Level: Main
- Dimensions: 4.27 x 3.2
Laundry
- Level: Basement
- Dimensions: 4.72 x 3.1
Living room
- Level: Main
- Dimensions: 3.99 x 5.84
Other
- Level: Basement
- Dimensions: 1.91 x 1.93
Utility room
- Level: Basement
- Dimensions: 1.78 x 3.07
Heating
- Forced Air, Gas
Cooling
- Central Air
Appliances
- Included: Water Softener
Features
- Basement: Full,Partially Finished
- Has fireplace: Yes
- Fireplace features: Electric
Interior area
- Living area range: 1100-1500 null
Video & virtual tour
Property
Parking
- Total spaces: 3
- Parking features: Private, Garage Door Opener
- Has garage: Yes
Features
- Patio & porch: Patio
- Exterior features: Year Round Living
- Pool features: None
- Has view: Yes
- View description: Clear
Lot
- Size: 0 Square Feet
- Features: Golf, Hospital, Library, Park, Place Of Worship, Rec./Commun.Centre
- Topography: Level
Details
- Parcel number: 502190037
Construction
Type & style
- Home type: SingleFamily
- Architectural style: Bungalow
- Property subtype: Single Family Residence
Materials
- Brick, Vinyl Siding
- Foundation: Poured Concrete
- Roof: Asphalt Shingle
Utilities & green energy
- Sewer: Sewer
Community & HOA
Location
- Region: Norfolk County
Financial & listing details
- Annual tax amount: C$3,582
- Date on market: 10/3/2026
Price history
Price history is unavailable.
Public tax history
Tax history is unavailable.
Climate risks
Neighborhood: Simcoe
Nearby schools
GreatSchools rating
No schools nearby
We couldn't find any schools near this home.

Similar homes
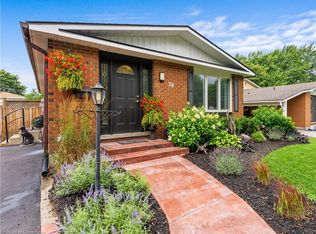
- C$569,9003 bd2 ba1.1k sqft9 Normandy Cir, Norfolk County, ON N3Y 4J6For Sale
 MLS ID #40871646, Rod Fess, Salesperson, RE/MAX Escarpment Realty Inc.. ITSO
- C$549,0004 bd2 ba1k sqft23 Homewood Ave, Norfolk County, ON N3Y 2S9For Sale
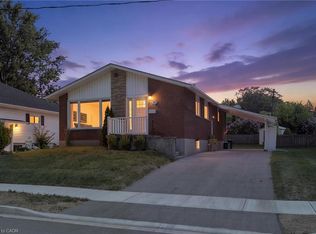 MLS ID #40868902, Chris Costabile, Salesperson, Real Broker Ontario Ltd.. ITSO
- C$689,9004 bd2 ba1.4k sqft62 Redbud Cres, Norfolk County, ON N3Y 0B8For Sale
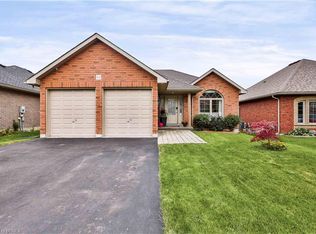 MLS ID #40867740, Riley Bohar, Salesperson, Re/Max Twin City Realty Inc. ITSO
- C$715,9004 bd4 ba2.2k sqft30 Donly Dr S, Norfolk County, ON N3Y 5G7For Sale
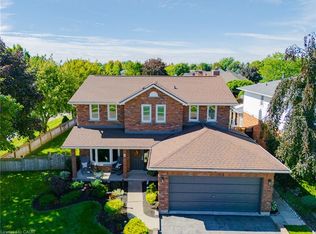 MLS ID #40872229, Mary-Anne Field, Salesperson, Martin Group. ITSO
