Welcome to 101 Mallard Trail - the perfect blend of style, space, and convenience in Waterdown's most sought after family-friendly neighbourhood. This rare end-unit townhome is the largest in the complex, offering an impressive 2,257 sq. ft. of thoughtfully designed living space, complete with 4 bedrooms, a den, and 3.5 bathrooms. Unlike any other unit, it boasts a covered front porch and two private balconies - perfect for enjoying morning coffee or evening sunsets. Step inside and be greeted by a versatile main level with 9' ceilings, featuring a large bedroom with its own full bathroom, a private den/office, convenient laundry, and direct garage access - ideal for multigenerational living or hosting overnight guests. Upstairs, the sun-filled second floor showcases an open-concept layout with oversized windows and sliding doors that fill the space with natural light. The chef-inspired kitchen is a showstopper with extended-height cabinetry, an oversized island, stainless steel appliances, and abundant storage. Overlooking both the dining and living areas, it's the perfect spot for entertaining. Two balconies extend your living space outdoors, creating seamless indoor-outdoor living. The upper level is a true retreat with a spacious primary suite featuring a walk-in closet and spa-like ensuite, plus two additional generous bedrooms and a full bathroom. All staircases have been upgraded to hardwood stairs with wrought iron pickets. Situated minutes from downtown Waterdown's charming shops and restaurants, scenic parks, and the Bruce Trail, this home is also just a short drive to Burlington, major highways (403 & 407), and the GO Station - making commuting effortless. This home isn't just a place to live - it's a lifestyle. Don't miss your chance to own one of the most desirable homes in this community.
For sale
C$874,900
101 Mallard Trl, Hamilton, ON L8B 1W1
4beds
2,257sqft
Row/Townhouse, Residential, Condominium
Built in 2019
-- sqft lot
$-- Zestimate®
C$388/sqft
C$187/mo HOA
What's special
Covered front porchTwo private balconiesConvenient laundryDirect garage accessSun-filled second floorOpen-concept layoutChef-inspired kitchen
- 95 days |
- 7 |
- 0 |
Zillow last checked:
Listing updated:
Listed by:
Michael St. Jean, Salesperson,
Michael St. Jean Realty Inc.
Source: ITSO,MLS®#: 40819924Originating MLS®#: Cornerstone Association of REALTORS®
Facts & features
Interior
Bedrooms & bathrooms
- Bedrooms: 4
- Bathrooms: 4
- Full bathrooms: 3
- 1/2 bathrooms: 1
- Main level bathrooms: 1
- Main level bedrooms: 1
Bedroom
- Description: Bedroom #4 on Main Floor with Large double door Closet
- Level: Main
Other
- Description: Bedroom #1: Primary Bedroom with Ensuite Bathroom & Walk-in Closet
- Level: Third
Bedroom
- Description: Bedroom #2 with Large Double door Closet
- Level: Third
Bedroom
- Description: Bedroom #3 with Large Double Closet
- Level: Third
Bathroom
- Features: 3-Piece
- Level: Main
Bathroom
- Features: 2-Piece
- Level: Second
Bathroom
- Features: 3-Piece
- Level: Third
Bathroom
- Description: 4 Pc Bathroom with Soaker Tub
- Features: 4-Piece
- Level: Third
Den
- Description: Den/Office
- Level: Main
Dining room
- Features: Open Concept, Walkout to Balcony/Deck
- Level: Second
Family room
- Features: Open Concept, Walkout to Balcony/Deck
- Level: Second
Kitchen
- Description: Kitchen with Large Island
- Features: Double Vanity, Open Concept, Tile Floors
- Level: Second
Laundry
- Level: Main
Living room
- Level: Second
Heating
- Forced Air, Natural Gas
Cooling
- Central Air
Appliances
- Included: Built-in Microwave, Dishwasher, Refrigerator, Stove
- Laundry: In-Suite, Laundry Room
Features
- Auto Garage Door Remote(s)
- Basement: None
- Has fireplace: No
Interior area
- Total structure area: 2,257
- Total interior livable area: 2,257 sqft
- Finished area above ground: 2,257
Property
Parking
- Total spaces: 2
- Parking features: Attached Garage, Garage Door Opener, Asphalt, Built-In, Inside Entrance, Private Drive Single Wide
- Attached garage spaces: 1
- Uncovered spaces: 1
Features
- Patio & porch: Open, Porch
- Exterior features: Balcony, Lawn Sprinkler System
- Frontage type: East
Lot
- Features: Urban, Greenbelt, Highway Access, Park, Public Transit, School Bus Route, Schools, Shopping Nearby
Details
- Parcel number: 185840052
- Zoning: R6-30
Construction
Type & style
- Home type: Townhouse
- Architectural style: 3 Storey
- Property subtype: Row/Townhouse, Residential, Condominium
- Attached to another structure: Yes
Materials
- Brick, Stone, Other
- Foundation: Poured Concrete, Slab
- Roof: Asphalt Shing
Condition
- 6-15 Years
- New construction: No
- Year built: 2019
Utilities & green energy
- Sewer: Sewer (Municipal)
- Water: Municipal
Community & HOA
Community
- Security: Carbon Monoxide Detector(s), Smoke Detector(s)
HOA
- Has HOA: Yes
- Amenities included: BBQs Permitted, Parking
- Services included: Insurance, Common Elements
- HOA fee: C$187 monthly
Location
- Region: Hamilton
Financial & listing details
- Price per square foot: C$388/sqft
- Annual tax amount: C$6,000
- Date on market: 4/13/2026
- Inclusions: Built-in Microwave, Dishwasher, Garage Door Opener, Refrigerator, Stove
Michael St. Jean, Salesperson
Michael St. Jean, Salesperson
(289) 239-8866
By pressing Contact Agent, you agree that the real estate professional identified above may call/text you about your search, which may involve use of automated means and pre-recorded/artificial voices. You don't need to consent as a condition of buying any property, goods, or services. Message/data rates may apply. You also agree to our Terms of Use. Zillow does not endorse any real estate professionals. We may share information about your recent and future site activity with your agent to help them understand what you're looking for in a home.
Price history
| Date | Event | Price |
|---|---|---|
| 5/5/2026 | Price change | C$874,900-1.7%C$388/sqft |
Source:  TRREB #X12993386 Report a problem TRREB #X12993386 Report a problem | ||
| 4/13/2026 | Listed for sale | C$889,900C$394/sqft |
Source: ITSO #40819924 Report a problem | ||
Public tax history
Tax history is unavailable.
Climate risks
Neighborhood: L8B
Nearby schools
GreatSchools rating
No schools nearby
We couldn't find any schools near this home.
- C$710,0002 bd3 ba-- sqft279 Skinner Rd N #2, Hamilton, ON L8B1W5For Sale

- C$---- bd-- ba-- sqft261 Skinner Rd #3, Hamilton, ON L8B1W6Off Market
- C$399,9991 bd1 ba-- sqft261 Skinner Rd #2, Hamilton, ON L8B1W6For Sale

- C$755,0004 bd4 ba-- sqft7 Ridgeside Ln, Hamilton, ON L8B1W5For Sale
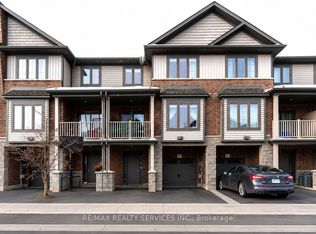
- C$--3 bd3 ba1.5k sqft261 Skinner Rd #19, Hamilton, ON L8B0R4Off Market
- C$---- bd-- ba-- sqft16 Ridgeside Ln, Hamilton, ON L8B1W5Off Market
- C$---- bd-- ba-- sqft305 Humphrey St, Hamilton, ON L8B0G7Off Market
- C$--4 bd3 ba-- sqft311 Humphrey St, Hamilton, ON L8B0G7Off Market
Similar homes
- C$969,9904 bd4 ba2.4k sqft26 Granite Ridge Trl, Hamilton, ON L8B 1Y4For Sale
 MLS ID #40843154, Denis Ibrahimagic, Salesperson, RE/MAX Escarpment Realty Inc.. ITSO
 - C$729,0003 bd3 ba1.7k sqft261 Skinner Rd #23, Hamilton, ON L8B 1W6For Sale
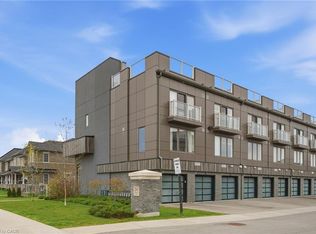 MLS ID #40827884, Kyrsten Feere, Salesperson, Royal LePage Real Estate Associates. ITSO
 - C$799,9003 bd3 ba1.7k sqft230 Avonsyde Blvd #15, Hamilton, ON L8B 1T9For Sale
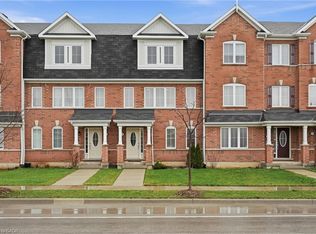 MLS ID #40821101, Rob Golfi, Salesperson, RE/MAX Escarpment Golfi Realty Inc.. ITSO
 - C$1,049,0003 bd3 ba2.3k sqft286 Spring Creek Dr, Hamilton, ON L8B 0Y5For Sale
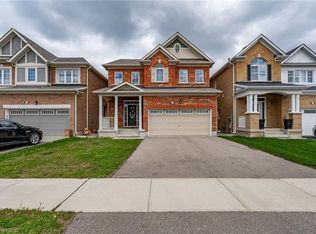 MLS ID #40848631, Sarah Lamain, Salesperson, RE/MAX Escarpment Realty Inc.. ITSO
 - C$839,0002 bd3 ba1.4k sqft362 Plains Rd E #32, Burlington, ON L7T 0A4For SaleMLS ID #40846995, Riley Foss, Salesperson, Royal LePage Burloak Real Estate Services. ITSO
- C$729,9004 bd3 ba1.3k sqft2215 Cleaver Ave #16, Burlington, ON L7M 4C5For SaleMLS ID #40849042, Rob Golfi, Salesperson, RE/MAX Escarpment Golfi Realty Inc.. ITSO
- C$899,9993 bd3 ba2.3k sqft30 Bensley Ln, Hamilton, ON L9C 0E7For SaleMLS ID #40828290, Jake Laracy, Salesperson, Pay It Forward Realty. ITSO
- C$813,0004 bd4 ba1.7k sqft104 Sonoma Valley Cres, Hamilton, ON L9B 0J3For SaleMLS ID #40842886, Ali Abbas, Office Manager, Realty Network. ITSO
- C$945,0003 bd3 ba1.9k sqft3333 New St #19, Burlington, ON L7N 1N1For SaleMLS ID #40845454, Rhonda Brierley, Salesperson, Royal LePage Burloak Real Estate Services. ITSO
- C$614,9002 bd3 ba1.1k sqft383 Dundas St E #76, Hamilton, ON L8B 1X6For SaleMLS ID #40827567, Saad Sohail, Salesperson, Century 21 Green Realty Inc. ITSO
- C$805,0003 bd4 ba1.9k sqft2229 Walkers Line #6, Burlington, ON L7M 4X4For SaleMLS ID #40835202, Carrie Van Dixhoorn, Salesperson, Royal LePage State Realty Inc.. ITSO
- C$674,9002 bd3 ba1.4k sqft54 Nisbet Blvd #33, Hamilton, ON L8B 0Y3For SaleMLS ID #40844661, Katie Shaw, Salesperson, RE/MAX Escarpment Realty Inc.. ITSO
- C$875,0004 bd4 ba2k sqft302 Festival Way, Hamilton, ON L0R 1C0For SaleMLS ID #40846479, James M Pottruff, Broker of Record, Pottruff & Oliver Realty Inc.. ITSO
- C$899,9003 bd3 ba2k sqft1 Southshore Cres, Hamilton, ON L8E 0J3For SaleMLS ID #40830692, Andrew Tamburello, Salesperson, ROYAL LEPAGE REAL ESTATE Associates. ITSO
- C$699,0002 bd3 ba1.4k sqft219 Dundas St E #29, Hamilton, ON L9H 7H8For SaleMLS ID #40844589, Alex Zijlstra, Salesperson, Royal LePage Burloak Real Estate Services. ITSO
- C$629,9002 bd3 ba1.1k sqft383 Dundas St E #58, Hamilton, ON L8B 1X6For SaleMLS ID #40835229, Jen Ziegler, Salesperson, RE/MAX SOLID GOLD REALTY (II) LTD.. ITSO
- C$779,9003 bd3 ba1.4k sqft2229 Walkers Line #24, Burlington, ON L7M 4X4For SaleMLS ID #40843077, Jaskarn Jk Sahota, Salesperson, ROYAL STAR REALTY BRAMPTON. ITSO
- C$889,9003 bd4 ba1.8k sqftGarth Trails The Village, Hamilton, ON L9B 0A4For SaleMLS ID #40812096, Darlene R. Mccauley, Broker, RE/MAX Escarpment Realty Inc.. ITSO
- C$1,079,0004 bd4 ba1.7k sqft4049 Medland Dr, Burlington, ON L7M 4W7For SaleMLS ID #40833984, Mahir Rassam, Salesperson, Homelife Professionals Realty Inc.. ITSO
- C$819,0004 bd4 ba1.6k sqft21 Summerberry Way, Hamilton, ON L9B 0G2For SaleMLS ID #40844498, Rhiannon Cook, Salesperson, RE/MAX Escarpment Realty Inc.. ITSO
