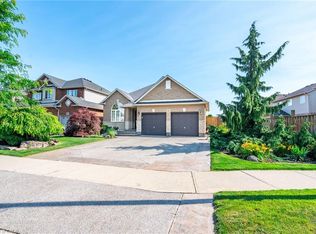
Remarks Public Remarks: Large updated MULTIGENERATIONAL bungalow with lower IN LAW suite located in the highly desired family neighbourhood of Summit Park. Large families will enjoy approximately 3600 ft.² of finished space. This bright open concept main floor boasts large windows with California shutters a great room with vaulted ceilings and gas fireplace. Two sets of garden doors lead out to an outdoor entertainers dream with a fully fenced yard, exposed aggregate patio and walkways, gazebo, flagstone fire table area, and beautiful perennial gardens. The renovated kitchen has quartz countertops, breakfast bar and stainless steel appliances. The primary bedroom has a three-piece ensuite with an oversized natural Stone walk-in Kohler steam shower, two additional bedrooms, a full bath and convenient main floor laundry. This immaculate home offers a lower level in law suite recently updated with built-in fireplace, quality kitchen cabinetry with granite countertops, island, and office nook. There are two additional bedrooms, a large walk-in closet, full bathroom and an additional laundry room plus a large storage area/workshop. This property won’t last schedule your viewing today. Many updates include roof 2020, window glass and seals replaced on most windows, blown insulation in the attic 2023, furnace and AC replaced 2019, California shutters 2024, sump pump 2024, egress window in the basement all measurements approximate.
Sold for $1,047,500
C$1,047,500
12 Sophia Dr, Hamilton, ON L0R 1P0
5beds
1,687sqft
Single Family Residence, Residential
Built in 2006
5,395 Square Feet Lot
$-- Zestimate®
C$621/sqft
C$3,258 Estimated rent
Home value
Not available
Estimated sales range
Not available
Not available
Owner options
List your home for rent
C$3,258/mo
Rent Zestimate®
Find your next renter with Zillow Rental Manager. Plus, with online applications, you can quickly screen prospective tenants – for free.
C$3,258/mo
Rent Zestimate®
Refinance and save
C$4,428/mo
Est. payment
Refinancing to a lower rate could help reduce your monthly payments and save thousands over the life of the loan.
C$4,428/mo
Est. payment
Explore your selling options
Work with a Zillow partner agent
Leverage their expertise and Zillow's premium Showcase listings to get your home seen by more buyers.
Get startedList with your own agent
Get your home in front of millions of buyers by listing it on Zillow.
Learn how to do itSell it yourself
Take full control of how buyers see your home on Zillow by listing For Sale by Owner (FSBO).
List your homeWhat's special
Large updated multigenerational bungalowLower in law suiteGas fireplaceOutdoor entertainers dreamFully fenced yardFlagstone fire table areaBeautiful perennial gardens
Zillow last checked:
Listing updated:
Listed by:
J. Michael Ricottone, Broker of Record,
SELLECT J. Michael Real Estate Ltd.
Source: ITSO,MLS®#: 40823039Originating MLS®#: Cornerstone Association of REALTORS®
Facts & features
Interior
Bedrooms & bathrooms
- Bedrooms: 5
- Bathrooms: 3
- Full bathrooms: 3
- Main level bathrooms: 2
- Main level bedrooms: 3
Other
- Features: Walk-in Closet
- Level: Main
- Area: 109.26
- Dimensions: 12ft. 10in. x 9ft. 3in.
Bedroom
- Features: 3-Piece, Ensuite
- Level: Main
Bedroom
- Level: Main
- Area: 110.11
- Dimensions: 12ft. 10in. x 9ft. 10in.
Bedroom
- Description: Walk-in closet at entrance door
- Features: Walk-in Closet
- Level: Basement
Bedroom
- Description: Den (no window, no closet) currently used as guest bedroom
- Level: Basement
Bathroom
- Features: 4-Piece
- Level: Main
Bathroom
- Features: 3-Piece, Ensuite
- Level: Main
- Area: 184.84
- Dimensions: 14ft. 11in. x 13ft. 10in.
Bathroom
- Features: 3-Piece
- Level: Basement
Dining room
- Level: Main
- Area: 171.02
- Dimensions: 17ft. 0in. x 10ft. 6in.
Foyer
- Features: Inside Entry
- Level: Main
- Area: 133.74
- Dimensions: 12ft. 7in. x 11ft. 8in.
Great room
- Features: California Shutters, Fireplace, Vaulted Ceiling(s)
- Level: Main
- Area: 361.95
- Dimensions: 19ft. 0in. x 19ft. 5in.
Great room
- Description: egress window
- Level: Basement
Kitchen
- Level: Main
- Area: 141.14
- Dimensions: 14ft. 3in. x 10ft. 6in.
Kitchen
- Description: Wet bar in plans
- Features: Fireplace
- Level: Basement
- Area: 78.12
- Dimensions: 13ft. 2in. x 6ft. 0in.
Laundry
- Level: Main
- Area: 715.79
- Dimensions: 31ft. 0in. x 23ft. 9in.
Laundry
- Level: Basement
Utility room
- Description: also storage & workshop
- Level: Basement
Heating
- Fireplace-Gas, Forced Air
Cooling
- Central Air
Appliances
- Included: Bar Fridge, Water Heater, Built-in Microwave, Dishwasher, Refrigerator, Stove, Washer
- Laundry: In Basement, Main Level
Features
- Auto Garage Door Remote(s), Water Meter
- Windows: Window Coverings
- Basement: Full,Partially Finished
- Number of fireplaces: 2
- Fireplace features: Electric, Gas
Interior area
- Total structure area: 3,040
- Total interior livable area: 1,687 sqft
- Finished area above ground: 1,687
- Finished area below ground: 1,353
Property
Parking
- Total spaces: 4
- Parking features: Attached Garage, Garage Door Opener, Asphalt, Inside Entrance, Private Drive Double Wide
- Attached garage spaces: 2
- Uncovered spaces: 2
Features
- Stories: 1
- Frontage type: South
- Frontage length: 48.11
Lot
- Size: 5,395 Square Feet
- Dimensions: 48.11 x 112.14
- Features: Urban, Irregular Lot, Park, Place of Worship, Public Transit, Schools
- Topography: Flat
Details
- Parcel number: 173850490
- Zoning: R4-173(B)
Construction
Type & style
- Home type: SingleFamily
- Architectural style: Bungalow
- Property subtype: Single Family Residence, Residential
Materials
- Brick Veneer, Stone
- Foundation: Poured Concrete
- Roof: Asphalt Shing
Condition
- 16-30 Years
- New construction: No
- Year built: 2006
Utilities & green energy
- Sewer: Sewer (Municipal)
- Water: Municipal
Community & HOA
Community
- Security: Smoke Detector(s)
Location
- Region: Hamilton
Financial & listing details
- Price per square foot: C$621/sqft
- Annual tax amount: C$6,431
- Date on market: 4/22/2026
- Inclusions: Built-in Microwave, Dishwasher, Garage Door Opener, Refrigerator, Stove, Washer, Window Coverings, Central Vacuum Equipment, All Light Fixtures, California Shutters, Shed, Gazebo, Workbench.
- Exclusions: Basement Washer Dryer, Bar Fridges In Basement, Standup Freezer, Fridge In Storage Room And Fridge In Garage. Home Theatre Screen, And Projector In Basement.
Price history
| Date | Event | Price |
|---|---|---|
| 7/22/2026 | Sold | C$1,047,500C$621/sqft |
Source: ITSO #40823039 Report a problem | ||
Public tax history
Tax history is unavailable.
Neighborhood: L0R
Nearby homes
- C$999,9994 bd3 ba2.1k sqft94 Pinehill Dr, Hamilton, ON L0R1P0Sold
- C$---- bd-- ba-- sqft139 Bocelli Cres, Hamilton, ON L0R1P0Off Market
- C$---- bd-- ba-- sqft7 Bocelli Cres, Hamilton, ON L0R1P0Off Market
- C$1,099,9004 bd4 ba-- sqft115 Bocelli Cres, Hamilton, ON L0R1P0For Sale

- C$---- bd-- ba-- sqft4 McKibbon Ave, Hamilton, ON L0R1P0Off Market
- C$---- bd-- ba-- sqft1890 Rymal Rd E #149, Hamilton, ON L0R1P0Off Market
- C$1,099,9004 bd3 ba1.7k sqft137 Pinehill Dr, Hamilton, ON L0R1P0For Sale
- C$--2 bd2 ba-- sqft32 McKibbon Ave, Hamilton, ON L0R1P0Off Market
Nearby schools
GreatSchools rating
No schools nearby
We couldn't find any schools near this home.
- Ontario
- Hamilton Division
- Hamilton
- L0R 1P0
- 12 Sophia Dr
