Welcome to 96 Springvalley Crescent. Truly a rare find on the Hamilton Mountain! This freehold semi-detached home offers luxury finishes throughout in a highly sought-after neighbourhood, close to all amenities. The open-concept main floor is filled with natural light and finished with new tile and wood flooring, anchored by a stunning kitchen featuring a large island, quartz countertops, stainless steel appliances and tons of cabinetry. Soaring 9 ft ceilings add to the spacious feel throughout. Upstairs offers 4 oversized bedrooms, including a recently renovated primary ensuite, complete with heated shower floors. Step outside to a fully landscaped backyard oasis with a hot tub, perfect for relaxing or entertaining. Move-in ready and truly move-in perfect! LET'S GET MOVING!™
For sale
C$829,000
96 Springvalley Cres, Hamilton, ON L9C 7X3
4beds
2,077sqft
Single Family Residence, Residential
Built in ----
2,602 Square Feet Lot
$-- Zestimate®
C$399/sqft
C$-- HOA
What's special
Freehold semi-detached homeLuxury finishes throughoutOpen-concept main floorFilled with natural lightStunning kitchenLarge islandQuartz countertops
- 7 hours
- 6
- 0
Zillow last checked:
Listing updated:
Listed by:
Kelsi Cumberland, Broker,
RE/MAX Escarpment Realty Inc.,
Andrew Demers, Salesperson,
RE/MAX Escarpment Realty Inc.
Source: ITSO,MLS®#: 40863437Originating MLS®#: Cornerstone Association of REALTORS®
Facts & features
Interior
Bedrooms & bathrooms
- Bedrooms: 4
- Bathrooms: 4
- Full bathrooms: 2
- 1/2 bathrooms: 2
- Main level bathrooms: 1
Kitchen
- Level: Main
Heating
- Forced Air, Natural Gas
Cooling
- Central Air
Appliances
- Included: Dishwasher, Dryer, Microwave, Refrigerator, Stove, Washer
Features
- Central Vacuum
- Windows: Window Coverings
- Basement: Full,Finished
- Number of fireplaces: 1
- Fireplace features: Family Room, Gas
Interior area
- Total structure area: 2,866
- Total interior livable area: 2,077 sqft
- Finished area above ground: 2,077
- Finished area below ground: 789
Property
Parking
- Total spaces: 3.5
- Parking features: Attached Garage, Garage Door Opener, Asphalt, Other, Private Drive Double Wide
- Attached garage spaces: 1.5
- Uncovered spaces: 2
Features
- Stories: 2
- Has spa: Yes
- Spa features: Hot Tub
- Frontage type: West
- Frontage length: 26.48
Lot
- Size: 2,602 Square Feet
- Dimensions: 26.48 x 98.29
- Features: Urban, Rectangular, Highway Access, Landscaped, Major Highway, Park, Place of Worship, Public Transit, Regional Mall, Schools, Shopping Nearby
Details
- Parcel number: 169451694
- Zoning: D/S-1598
- Other equipment: Hot Tub Equipment
Construction
Type & style
- Home type: SingleFamily
- Architectural style: Traditional
- Property subtype: Single Family Residence, Residential
- Attached to another structure: Yes
Materials
- Aluminum Siding, Brick, Metal/Steel Siding, Stucco, Vinyl Siding
- Foundation: Poured Concrete
- Roof: Asphalt Shing
Condition
- 6-15 Years
- New construction: No
Utilities & green energy
- Sewer: Sewer (Municipal)
- Water: Municipal
Community & HOA
Community
- Security: Smoke Detector
Location
- Region: Hamilton
Financial & listing details
- Price per square foot: C$399/sqft
- Annual tax amount: C$5,964
- Date on market: 9/17/2026
- Inclusions: Central Vac, Dishwasher, Dryer, Garage Door Opener, Hot Tub, Hot Tub Equipment, Microwave, Refrigerator, Smoke Detector, Stove, Washer, Window Coverings, Shelving In Garage. Gym Equipment In Basement.
Price history
| Date | Event | Price |
|---|---|---|
| 9/17/2026 | Listed for sale | C$829,000C$399/sqft |
Source: ITSO #40863437 Report a problem | ||
Public tax history
Tax history is unavailable.
Climate risks
Neighborhood: Gourley
Nearby schools
GreatSchools rating
No schools nearby
We couldn't find any schools near this home.
Schools provided by the listing agent
- Elementary: James Mcdonald, Annunciation Of Our Lord
- High: Sir Allan Mcnab, St Thomas Moore
Source: ITSO. This data may not be complete. We recommend contacting the local school district to confirm school assignments for this home.
- C$749,0004 bd4 ba-- sqft66 Springvalley Cres, Hamilton, ON L9C7X3For Sale

- C$775,0003 bd4 ba1.6k sqft64 Springvalley Cres, Hamilton, ON L9C7X3Sold
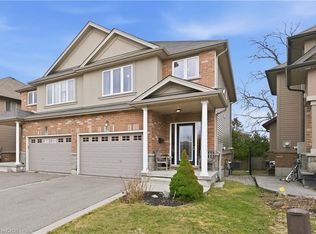
- C$814,9003 bd3 ba1.7k sqft118 Springvalley Cres, Hamilton, ON L9C0E4New Construction

- C$529,9001 bd1 ba802 sqft120 Springvalley Cres #208, Hamilton, ON L9C0G2For Sale
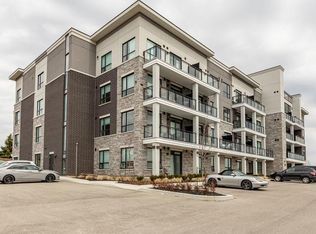
Similar homes
- C$949,0004 bd4 ba2.4k sqft734 Brigadoon Dr, Hamilton, ON L9C 7S2For Sale
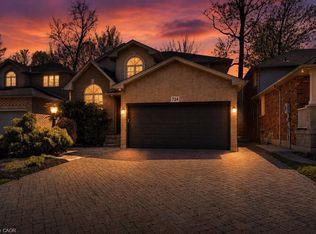 MLS ID #40863948, Judy Sweeting, Salesperson, RE/MAX Garden City Realty Inc.. ITSO
 - C$874,9004 bd3 ba1.7k sqft23 Desantis Ct, Hamilton, ON L8W 3A9For Sale
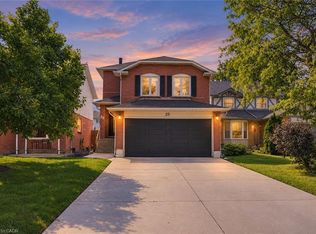 MLS ID #40863545, Michael St. Jean, Salesperson, Michael St. Jean Realty Inc.. ITSO
 - C$814,9003 bd3 ba1.7k sqft118 Springvalley Cres, Hamilton, ON L9C 0E4New ConstructionMLS ID #40862395, Lynda Aceti, Salesperson, Heritage Realty. ITSO
- C$850,0003 bd3 ba2.2k sqft144 Limeridge Rd E, Hamilton, ON L9A 2S3For Sale
 MLS ID #40856947, Kaitlin Zimmer, Salesperson, RE/MAX TWIN CITY REALTY INC.. ITSO
