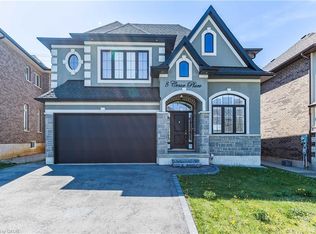
- NEW ANCASTER - Limestone Manor - Prestigious, Modern, High End Living - Single Street Neighborhood - 44 Foot Lot - 4 Parking Spaces - Low Traffic Area - Reputable & Community Oriented Resident Base - Very Private UPPER: - Feels Brand New - 4 Bedrooms - 4 Bathrooms - Open Concept - Large Windows - Lots of Natural Light - Brown Wood Floors - Black Doors and Trims - Gold Hinges - Gold Faucets, Mirrors & Accessories - Gold & Black Light Fixtures - Black Vent Covers - All Large Bedrooms - Primary Bedroom w/ 2 Closets - Extra-Large Stand-Up Shower in Primary Bathroom - Stand-Alone Tub in Primary Bathroom - Step-In Closets for 2 Bedrooms - Every Bedroom (Upstairs) Connected to a Bathroom - Completely Customized Kitchen - Ceiling-Height Cabinets - Café Appliances (upstairs) - Bar Fridge - Extra-Large Custom Island - Powerful Hood Range - Pot Filler - Quartz Countertops Throughout - Large Family Room - Gas Fireplace - Custom Floor-to-Ceiling Curtains - Legal Basement - Private Separate Entrance - Walk-Out to Backyard - 2 bedrooms - 1 Bathroom - Brand New Kitchen - Large Living Room - Large Windows - Natural Light - Brand New Stainless Steel Appliances - Modern Black Bathroom Accessories - Private Washer/Dryer - Sono-Proofed (vibration elimination) Ceilings - High Graded Roxul Noise Reduction Insulation - No Low Ceilings EXTERIOR: - Mega 2- Tier Deck w/ Massive Storage Area Beneath in Backyard - 24 Feet X 22 Feet (Deck) - 520+ SQ FT - Natural Gas Line for BBQ (Top Tier Of Deck) VICINITY: - Walking Distance: Walmart, Canadian Tire, Lowes, Boston Pizza, Wimpys, Winners, Osmows, Pizza Hut, 3 Separate Gyms And Way More! - Schools - Daycares - 3-4 Minute Drive to Ancaster Village - Absolutely Everything You Need - Bus Stop at End of Street *PLEASE NOTE: PHOTOGRAPHS MAY MAKE ROOMS APPEAR SMALLER THAN THEY DO IN PERSON
For sale
C$1,569,900
24 Cesar Pl, Hamilton, ON L9G 0G3
6beds
5baths
Single Family Residence
Built in ----
4,374 Square Feet Lot
$-- Zestimate®
C$--/sqft
C$-- HOA
What's special
Open conceptLarge windowsLots of natural lightBrown wood floorsBlack doors and trimsGold hingesBlack vent covers
- 2 days
- 12
- 0
Zillow last checked:
Listing updated:
Listed by:
HOMELIFE G1 REALTY INC.
Source: TRREB,MLS®#: X14197002 Originating MLS®#: Toronto Regional Real Estate Board
Facts & features
Interior
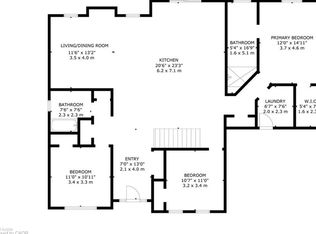
Bedrooms & bathrooms
- Bedrooms: 6
- Bathrooms: 5
Primary bedroom
- Level: Basement
- Dimensions: 0 x 0
Primary bedroom
- Level: Second
- Dimensions: 3.89 x 0
Bedroom 2
- Level: Basement
- Dimensions: 0 x 0
Bedroom 2
- Level: Second
- Dimensions: 4.11 x 0
Bedroom 3
- Level: Second
- Dimensions: 4.04 x 3.45
Bedroom 4
- Level: Second
- Dimensions: 3.51 x 4.04
Dining room
- Level: Basement
- Dimensions: 0 x 0
Dining room
- Level: Ground
- Dimensions: 4.22 x 3.28
Dining room
- Level: Ground
- Dimensions: 4.37 x 3.73
Great room
- Level: Basement
- Dimensions: 0 x 0
Great room
- Level: Ground
- Dimensions: 4.22 x 3.28
Kitchen
- Level: Basement
- Dimensions: 0 x 0
Kitchen
- Level: Ground
- Dimensions: 4.22 x 3.02
Laundry
- Level: Ground
- Dimensions: 2.26 x 1.78
Laundry
- Level: Basement
- Dimensions: 0 x 0
Heating
- Forced Air, Gas
Cooling
- Central Air
Appliances
- Included: Bar Fridge, Water Softener
Features
- Storage
- Flooring: Carpet Free
- Basement: Separate Entrance
- Has fireplace: Yes
Interior area
- Living area range: 2500-3000 null
Video & virtual tour
Property
Parking
- Total spaces: 6
- Parking features: Garage Door Opener
- Has garage: Yes
Features
- Stories: 2
- Patio & porch: Deck
- Pool features: None
Lot
- Size: 4,374 Square Feet
- Features: Golf, Hospital, Library, Public Transit, Rec./Commun.Centre, School Bus Route
Details
- Additional structures: Storage
- Parcel number: 0
- Other equipment: Sump Pump
Construction
Type & style
- Home type: SingleFamily
- Property subtype: Single Family Residence
Materials
- Stone, Stucco (Plaster)
- Foundation: Poured Concrete
- Roof: Asphalt Shingle
Utilities & green energy
- Sewer: Sewer
Community & HOA
Location
- Region: Hamilton
Financial & listing details
- Annual tax amount: C$8,661
- Date on market: 11/19/2026
Price history
Price history is unavailable.
Public tax history
Tax history is unavailable.
Climate risks
Neighborhood: Shaver
Nearby schools
GreatSchools rating
No schools nearby
We couldn't find any schools near this home.
Similar homes
- C$1,579,0006 bd4 ba-- sqft446 Humphrey St, Hamilton, ON L8B 1Z8For Sale
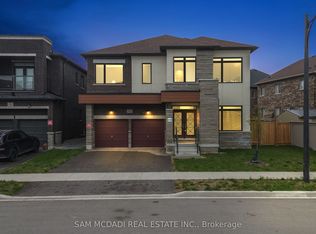 MLS ID #X14192920, SAM MCDADI REAL ESTATE INC.. TRREB
- C$1,595,0006 bd5 ba-- sqft101 Copes Ln, Hamilton, ON L8E 0E8For Sale
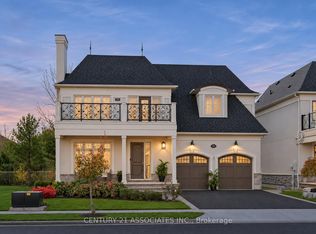 MLS ID #X14200602, CENTURY 21 ASSOCIATES INC.. TRREB
- C$1,599,0005 bd3 ba-- sqft395 Klein Cir, Ancaster, ON L9K 0K3For Sale
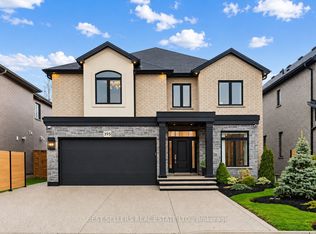 MLS ID #X13811488, CENTURY 21 BEST SELLERS LTD.. TRREB
- C$1,688,8885 bd4 ba3.1k sqft447 Golf Links Rd, Hamilton, ON L9G 4X6For Sale
 MLS ID #40870431, Annmari Mayelian Massihi, Salesperson, RE/MAX Escarpment Realty Inc.. ITSO
