SPACIOUS TOWNHOME IN HIGHLY DESIRABLE STONEY CREEK MOUNTAIN LOCATION Step into a home that combines convenience, comfort, and lifestyle in one of Stoney Creek Mountain’s most sought-after neighbourhoods. This 2-storey brick townhome boasts over 2,200 sq. ft. of finished living space, designed to meet the needs of families, professionals, and anyone who values both space and style. The main level welcomes you with a bright and spacious open-concept layout, perfect for everyday living and entertaining. A convenient main floor bathroom and laundry add practicality to the flow, while elegant winding staircases lead you upstairs to find three generously sized bedrooms. The upper level features two full bathrooms—including an ensuite—providing comfort and privacy for every member of the household. The fully finished basement expands your possibilities with a rec. room and versatile bonus room, ideal as a home office, gym, playroom, or guest space. With thoughtful design and flexibility, this home adapts to your lifestyle needs. Parking is never a concern thanks to the impressive 4-car concrete driveway paired with a 1.5-car garage, providing direct access to the deep backyard boasting a concrete patio. Whether you envision summer gatherings, space for kids to play, or a private retreat, the backyard is ready to bring your ideas to life. This location is hard to beat—nestled close to parks, schools, restaurants, big box stores, a theatre, and countless amenities. Quick highway access makes commuting seamless, whether you’re heading into Hamilton, Niagara, or the GTA. It’s a community that truly blends convenience with quality of life. If you’ve been searching for a townhome that delivers more space, more parking, more lifestyle—this is the one. Don’t wait to experience all that this incredible property provides. Your next chapter begins here.
Sold for $710,000
C$710,000
72 Cornerstone Dr, Hamilton, ON L8J 0A9
3beds
1,577sqft
Row/Townhouse, Residential
Built in 2006
3,982 Square Feet Lot
$-- Zestimate®
C$450/sqft
C$2,842 Estimated rent
Home value
Not available
Estimated sales range
Not available
Not available
Owner options
List your home for rent
C$2,842/mo
Rent Zestimate®
Find your next renter with Zillow Rental Manager. Plus, with online applications, you can quickly screen prospective tenants – for free.
C$2,842/mo
Rent Zestimate®
Refinance and save
C$3,002/mo
Est. payment
Refinancing to a lower rate could help reduce your monthly payments and save thousands over the life of the loan.
C$3,002/mo
Est. payment
Explore your selling options
Work with a Zillow partner agent
Leverage their expertise and Zillow's premium Showcase listings to get your home seen by more buyers.
Get startedList with your own agent
Get your home in front of millions of buyers by listing it on Zillow.
Learn how to do itSell it yourself
Take full control of how buyers see your home on Zillow by listing For Sale by Owner (FSBO).
List your homeWhat's special
Elegant winding staircasesGenerously sized bedroomsFully finished basementVersatile bonus roomDeep backyard
Zillow last checked:
Listing updated:
Listed by:
Steve Augustine, Broker of Record,
Your Home Sold Guaranteed Realty Elite
Source: ITSO,MLS®#: 40779876Originating MLS®#: Cornerstone Association of REALTORS®
Facts & features
Interior
Bedrooms & bathrooms
- Bedrooms: 3
- Bathrooms: 3
- Full bathrooms: 2
- 1/2 bathrooms: 1
- Main level bathrooms: 1
Other
- Features: Ensuite, Walk-in Closet
- Level: Second
Bedroom
- Level: Second
Bedroom
- Level: Second
Bathroom
- Features: 2-Piece
- Level: Main
Bathroom
- Features: 4-Piece
- Level: Second
Other
- Features: 4-Piece, Ensuite
- Level: Second
Den
- Level: Lower
Dining room
- Level: Main
Kitchen
- Level: Main
Laundry
- Level: Main
Living room
- Features: Fireplace
- Level: Main
Recreation room
- Level: Lower
Utility room
- Level: Lower
Heating
- Forced Air, Natural Gas
Cooling
- Central Air
Features
- High Speed Internet, Central Vacuum, Auto Garage Door Remote(s)
- Basement: Full,Finished
- Number of fireplaces: 1
- Fireplace features: Electric, Family Room
Interior area
- Total structure area: 2,228
- Total interior livable area: 1,577 sqft
- Finished area above ground: 1,577
- Finished area below ground: 651
Property
Parking
- Total spaces: 5.5
- Parking features: Attached Garage, Concrete, Inside Entrance, Private Drive Double Wide
- Attached garage spaces: 1.5
- Uncovered spaces: 4
Features
- Patio & porch: Patio
- Frontage type: South
- Frontage length: 24.67
Lot
- Size: 3,982 Square Feet
- Dimensions: 24.67 x 161.45
- Features: Urban, Rectangular, Ample Parking, Business Centre, Highway Access, Hospital, Park, Place of Worship, Public Transit, Rec./Community Centre, School Bus Route, Schools, Shopping Nearby, Trails
Details
- Additional structures: Shed(s)
- Parcel number: 169330162
- Zoning: RM3-7
Construction
Type & style
- Home type: Townhouse
- Architectural style: Two Story
- Property subtype: Row/Townhouse, Residential
- Attached to another structure: Yes
Materials
- Brick, Vinyl Siding
- Foundation: Poured Concrete
- Roof: Asphalt Shing
Condition
- 16-30 Years,New Construction
- New construction: Yes
- Year built: 2006
Utilities & green energy
- Sewer: Sewer (Municipal)
- Water: Municipal
- Utilities for property: Cable Connected, Cable Available, Electricity Connected, Fibre Optics, Garbage/Sanitary Collection, Natural Gas Connected, Recycling Pickup, Street Lights
Community & HOA
Location
- Region: Hamilton
Financial & listing details
- Price per square foot: C$450/sqft
- Annual tax amount: C$4,357
- Date on market: 10/17/2025
- Inclusions: Central Vac, Fridge, Stove, Microwave, Dishwasher, Washer, Dryer, All Window Coverings, Garage Door Opener Remote
- Exclusions: None
- Electric utility on property: Yes
- Road surface type: Paved
Price history
| Date | Event | Price |
|---|---|---|
| 12/15/2025 | Sold | C$710,000C$450/sqft |
Source: ITSO #40779876 Report a problem | ||
Public tax history
Tax history is unavailable.
Neighborhood: Valley Park
Nearby homes
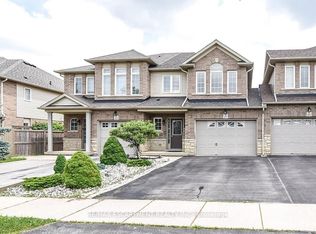
- C$2,7003 bd3 ba-- sqft37 Cornerstone Dr, Hamilton, ON L8J0A1For Rent
- C$---- bd-- ba-- sqft235 Upper Mount Albion Rd, Stoney Creek, ON L8J1V1Off Market
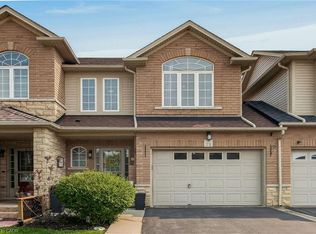
- C$674,9003 bd3 ba1.1k sqft71 Cedarville Dr, Hamilton, ON L8J0A6For Sale
- C$--3 bd4 ba1.7k sqft242 Upper Mount Albion Rd #21, Hamilton, ON L8J0B1Off Market
- C$699,9003 bd3 ba1.5k sqft242 Upper Mount Albion Rd #13, Hamilton, ON L8J0B1For Sale
- C$---- bd-- ba-- sqft242 Upper Mount Albion Rd #6, Hamilton, ON L8J0B1Off Market
- C$---- bd-- ba-- sqft242 Upper Mount Albion Rd #41, Hamilton, ON L8J0B1Off Market
- C$---- bd-- ba-- sqft38 Cedarville Dr, Hamilton, ON L8J0A4Off Market
Nearby schools
GreatSchools rating
No schools nearby
We couldn't find any schools near this home.
Schools provided by the listing agent
- Elementary: Billy Green Ps,St. Paul Catholic
- High: Saltfleet Ps, Bishop Ryan Catholic
Source: ITSO. This data may not be complete. We recommend contacting the local school district to confirm school assignments for this home.
- Ontario
- Hamilton Division
- Hamilton
- L8J 0A9
- Valley Park
- 72 Cornerstone Dr
