Welcome to this Exceptionally updated all Brick Bungalow 248 GRAND STREET located on a quite street surrounded by schools, parks, Hospital and even very close to all your convenient amenities. Discover this beautifully updated 6 bedroom 3 bathroom Bungalow with Stunning Separate Accessory Basement located in family-friendly neighborhood. This turnkey property has been updated from top to bottom in 2025. Step inside to discover luxury laminated water proof flooring that creates a stylish flow throughout. Renovated eat in kitchen with tons of cabinets and quartz counters, s/s fridge, stove, build in microwave and dishwasher (4 appliances 2025). The main level bathroom is completely updated, featuring a modern vanity and tub. This level also offers three inviting bedrooms . Head downstairs to find recreation room and 3 additional rooms and 2 more washrooms. This home is beautifully updated with separate entrance to the basement , making it perfect spot for family gatherings and outdoor entertaining. Also, get very private yard. This house is move in ready! Book a private viewing today.
Sold for $643,000
C$643,000
248 Grand St, Brantford, ON N3R 4C4
6beds
1,075sqft
Single Family Residence, Residential
Built in 1969
5,069 Square Feet Lot
$-- Zestimate®
C$598/sqft
C$2,668 Estimated rent
Home value
Not available
Estimated sales range
Not available
Not available
Owner options
List your home for rent
C$2,668/mo
Rent Zestimate®
Find your next renter with Zillow Rental Manager. Plus, with online applications, you can quickly screen prospective tenants – for free.
C$2,668/mo
Rent Zestimate®
Refinance and save
C$2,718/mo
Est. payment
Refinancing to a lower rate could help reduce your monthly payments and save thousands over the life of the loan.
C$2,718/mo
Est. payment
Explore your selling options
Work with a Zillow partner agent
Leverage their expertise and Zillow's premium Showcase listings to get your home seen by more buyers.
Get startedList with your own agent
Get your home in front of millions of buyers by listing it on Zillow.
Learn how to do itSell it yourself
Take full control of how buyers see your home on Zillow by listing For Sale by Owner (FSBO).
List your homeWhat's special
Quite streetStunning separate accessory basementRenovated eat in kitchenModern vanity and tubRecreation roomPrivate yard
Zillow last checked:
Listing updated:
Listed by:
Aanchal Aanchal, Salesperson,
HOMELIFE MIRACLE REALTY MISSISSAUGA
Source: ITSO,MLS®#: 40704748Originating MLS®#: Cornerstone Association of REALTORS®
Facts & features
Interior
Bedrooms & bathrooms
- Bedrooms: 6
- Bathrooms: 3
- Full bathrooms: 3
- Main level bathrooms: 1
- Main level bedrooms: 3
Bedroom
- Features: Carpet Free
- Level: Main
Bedroom
- Level: Main
Bedroom
- Level: Main
Bedroom
- Level: Basement
Bedroom
- Level: Basement
Bedroom
- Level: Basement
Bathroom
- Features: 4-Piece
- Level: Main
Bathroom
- Features: 3-Piece
- Level: Basement
Bathroom
- Features: 4-Piece
- Level: Basement
Dining room
- Level: Main
Kitchen
- Level: Main
Living room
- Level: Main
Living room
- Level: Basement
Heating
- Forced Air, Natural Gas
Cooling
- Central Air
Appliances
- Included: Built-in Microwave, Dishwasher, Dryer, Refrigerator, Stove, Washer
Features
- Other
- Windows: Window Coverings
- Basement: Separate Entrance,Full,Finished
- Has fireplace: No
Interior area
- Total structure area: 1,075
- Total interior livable area: 1,075 sqft
- Finished area above ground: 1,075
Property
Parking
- Total spaces: 4
- Parking features: Private Drive Single Wide
- Uncovered spaces: 4
Features
- Stories: 1
- Frontage type: West
- Frontage length: 40.00
Lot
- Size: 5,069 Square Feet
- Dimensions: 40 x 134
- Features: Urban, Highway Access
Details
- Parcel number: 321810103
- Zoning: R2
Construction
Type & style
- Home type: SingleFamily
- Architectural style: Bungalow
- Property subtype: Single Family Residence, Residential
Materials
- Brick, Stone
- Foundation: Poured Concrete
- Roof: Asphalt Shing
Condition
- 51-99 Years
- New construction: No
- Year built: 1969
Utilities & green energy
- Sewer: Sewer (Municipal)
- Water: Municipal-Metered
Community & HOA
Location
- Region: Brantford
Financial & listing details
- Price per square foot: C$598/sqft
- Annual tax amount: C$2,918
- Date on market: 3/12/2025
- Inclusions: Built-in Microwave, Dishwasher, Dryer, Refrigerator, Stove, Washer, Window Coverings
Price history
| Date | Event | Price |
|---|---|---|
| 6/26/2025 | Sold | C$643,000C$598/sqft |
Source: ITSO #40704748 Report a problem | ||
Public tax history
Tax history is unavailable.
Neighborhood: Terrace Hill
Nearby homes
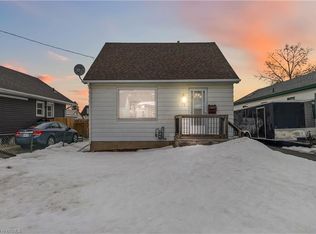
- C$506,0003 bd1 ba890 sqft47 Eddy Ave, Brantford, ON N3R2M7Sold
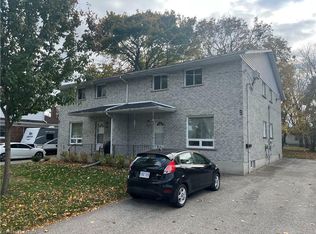
- C$--8 bd-- ba4.3k sqft24 Eddy Ave, Brantford, ON N3R2M6Off Market
- C$1,7502 bd1 ba-- sqft24 Eddy Ave #D, Brantford, ON N3R2M6For Rent

- C$615,0003 bd2 ba1.1k sqft73 Morton Ave W #9, Brantford, ON N3R2N7For Sale

- C$417,5002 bd1 ba520 sqft91 Herbert St, Brantford, ON N3R4A3Sold
- C$539,9993 bd2 ba1.3k sqft33 Wood St, Brantford, ON N3R2K7For Sale
- C$---- bd-- ba-- sqft53 Herbert St, Brantford, ON N3R3Z9Off Market
- C$499,9994 bd2 ba852 sqft123 Morton Ave, Brantford, ON N3R2N9For Sale
Nearby schools
GreatSchools rating
No schools nearby
We couldn't find any schools near this home.
- Ontario
- Brant County
- Brantford
- N3R 4C4
- Terrace Hill
- 248 Grand St
