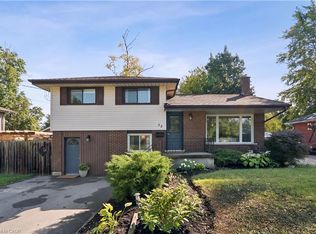
Welcome to 43 Hobart Crescent, a well-maintained raised bungalow located on a quiet crescent in Brantford’s desirable Lynden Hills community. Offering 2+1 bedrooms and 2 full bathrooms, this inviting home features a functional layout, generous living space and an exceptional backyard designed for summer enjoyment. A spacious foyer welcomes you into the home, with stairs leading to the bright and open main level. The living and dining areas feature hardwood flooring, large windows and plenty of natural light. The kitchen offers extensive cabinetry, granite countertops, a tiled backsplash, stainless steel appliances and ample preparation and storage space. The finished lower level provides additional living space with a comfortable family room featuring a gas fireplace, a private third bedroom, a full bathroom, large above-grade windows and generous storage. Inside entry from the attached single-car garage adds everyday convenience. The backyard is a true highlight, featuring an above-ground swimming pool surrounded by an expansive multi-level deck. Two covered gazebo areas provide separate spaces for outdoor dining, lounging and entertaining. The fully fenced yard also offers mature landscaping and a storage shed. Additional features include a brick exterior, private driveway, updated flooring in the foyer and a practical raised-bungalow layout. Conveniently situated near elementary and secondary schools, parks, trails, shopping, everyday amenities and Highway 403 access. 43 Hobart Crescent offers comfortable indoor living and a backyard retreat ready to be enjoyed throughout the warmer months.
For sale
C$664,500
43 Hobart Cres, Brantford, ON N3P 1V5
3beds
1,089sqft
Single Family Residence, Residential
Built in ----
5,256 Square Feet Lot
$-- Zestimate®
C$610/sqft
C$-- HOA
What's special
Well-maintained raised bungalowFunctional layoutGenerous living spaceSpacious foyerGranite countertopsTiled backsplashStainless steel appliances
- 55 days
- 15
- 1
Zillow last checked:
Listing updated:
Listed by:
Kumar Upadhyay, Broker,
HOMELIFE MIRACLE REALTY LTD.
Source: ITSO,MLS®#: 40848606Originating MLS®#: Cornerstone Association of REALTORS®
Facts & features
Interior
Bedrooms & bathrooms
- Bedrooms: 3
- Bathrooms: 2
- Full bathrooms: 2
- Main level bathrooms: 1
- Main level bedrooms: 2
Other
- Description: Closet
- Features: Carpet
- Level: Main
- Area: 156.51
- Dimensions: 14ft. 10in. x 11ft. 10in.
Bedroom
- Description: Closet
- Features: Carpet
- Level: Main
- Area: 255.43
- Dimensions: 12ft. 10in. x 21ft. 11in.
Bedroom
- Description: Closet
- Features: Carpet
- Level: Basement
- Area: 119.12
- Dimensions: 13ft. 9in. x 9ft. 10in.
Bathroom
- Features: 4-Piece, Jetted Bathtub
- Level: Main
Bathroom
- Features: 3-Piece
- Level: Basement
Dining room
- Description: Open Concept
- Features: Hardwood Floor
- Level: Main
- Area: 81.33
- Dimensions: 10ft. 9in. x 8ft. 6in.
Family room
- Description: Spacious Rec Room with Gas fireplace and Large Windows.
- Features: Fireplace
- Level: Basement
- Area: 182.68
- Dimensions: 15ft. 11in. x 12ft. 9in.
Kitchen
- Description: Stainless Steel Appl
- Features: Tile Floors
- Level: Main
- Area: 91.01
- Dimensions: 10ft. 9in. x 9ft. 2in.
Other
- Features: Open Concept
- Level: Basement
Living room
- Description: Combined w/Dining
- Features: Hardwood Floor
- Level: Main
- Area: 229.9
- Dimensions: 12ft. 10in. x 19ft. 0in.
Utility room
- Features: Laundry
- Level: Basement
- Area: 84.35
- Dimensions: 12ft. 5in. x 7ft. 0in.
Heating
- Natural Gas
Cooling
- Central Air
Appliances
- Included: Water Softener, Dishwasher, Dryer, Range Hood, Refrigerator, Stove, Washer
- Laundry: In Basement
Features
- Auto Garage Door Remote(s)
- Windows: Window Coverings
- Basement: Full,Finished
- Number of fireplaces: 1
- Fireplace features: Family Room, Gas
Interior area
- Total structure area: 1,089
- Total interior livable area: 1,089 sqft
- Finished area above ground: 1,089
Video & virtual tour
Property
Parking
- Total spaces: 3
- Parking features: Attached Garage, Garage Door Opener, Asphalt, Private Drive Single Wide
- Attached garage spaces: 1
- Uncovered spaces: 2
Features
- Stories: 1
- Patio & porch: Deck, Patio
- Has private pool: Yes
- Pool features: Above Ground
- Has view: Yes
- View description: Pool, Trees/Woods
- Frontage type: West
- Frontage length: 50.06
Lot
- Size: 5,256 Square Feet
- Dimensions: 50.06 x 10⁵
- Features: Urban, Major Highway, Park, Place of Worship, Playground Nearby, Quiet Area, Schools, Shopping Nearby
Details
- Parcel number: 321880111
- Zoning: R1B
- Other equipment: Pool Equipment
Construction
Type & style
- Home type: SingleFamily
- Architectural style: Bungalow Raised
- Property subtype: Single Family Residence, Residential
Materials
- Brick
- Foundation: Poured Concrete
- Roof: Asphalt Shing
Condition
- 31-50 Years
- New construction: No
Utilities & green energy
- Sewer: Sewer (Municipal)
- Water: Municipal, Unknown
Community & HOA
Community
- Security: Carbon Monoxide Detector, Smoke Detector, Carbon Monoxide Detector(s), Smoke Detector(s)
Location
- Region: Brantford
Financial & listing details
- Price per square foot: C$610/sqft
- Annual tax amount: C$4,434
- Date on market: 7/16/2026
- Inclusions: Carbon Monoxide Detector, Dishwasher, Dryer, Garage Door Opener, Pool Equipment, Range Hood, Refrigerator, Smoke Detector, Stove, Washer, Window Coverings, Water Softener, All Existing Light Fixtures, Basement Refrigerator And Basement Stove And Compact Freezer, Wall Mounted Tv In The Living Room, Wall Mounted Tv In Family Room, Wall Mounted Tv In Primary Bedroom, Sony Surround System In Family Room ( All Included In "as Is, Where Is" Condition)
- Exclusions: None
Price history
| Date | Event | Price |
|---|---|---|
| 9/9/2026 | Price change | C$664,500-1.3%C$610/sqft |
Source: ITSO #40848606 Report a problem | ||
| 7/16/2026 | Listed for sale | C$673,400C$618/sqft |
Source: ITSO #40848606 Report a problem | ||
Public tax history
Tax history is unavailable.
Climate risks
Neighborhood: Lynden Hills
Nearby schools
GreatSchools rating
No schools nearby
We couldn't find any schools near this home.
Similar homes
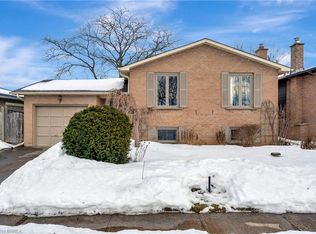
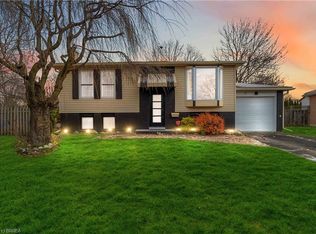
- C$699,9994 bd2 ba1.1k sqft179 Banbury Rd, Brantford, ON N3P 1E6For Sale
 MLS ID #40859394, Michael Lefebvre, Salesperson, Century 21 Heritage House Ltd. ITSO
 - C$684,9004 bd2 ba1.3k sqft27 Ludlow Cres, Brantford, ON N3P 1V2For Sale
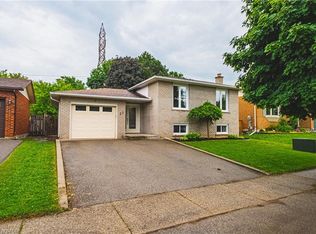 MLS ID #40838714, Andrea Sferrazza, Salesperson, RE/MAX Real Estate Centre Inc.. ITSO
 - C$529,0004 bd1 ba1.1k sqft17 Hallmark St, Brantford, ON N3P 1A6For Sale
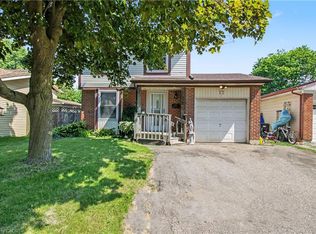 MLS ID #40861966, Olga Tavares, Broker, RE/MAX REAL ESTATE CENTRE INC.. ITSO
 - C$619,9003 bd2 ba1.5k sqft33 Patterson Ave, Brantford, ON N3S 6X1For Sale
 MLS ID #40856205, Tyler Stewart Dawe, Salesperson, Real Broker Ontario Ltd.. ITSO
