Welcome to 43 Ludlow Crescent, a beautifully renovated raised bungalow located on a quiet, family-friendly crescent in Brantford’s desirable north end. Backing directly onto a protected greenbelt with walking trails and no rear neighbours, this home offers privacy, natural beauty, and everyday convenience. The raised-bungalow design provides excellent natural light on both levels, including a bright lower level with large windows, ideal for extended family visits, guests, or flexible living. Since purchasing the home, the owners have completed extensive renovations throughout. All carpeting has been removed and replaced with waterproof luxury vinyl flooring, while walls, ceilings, doors, trim, and kitchen cabinetry have been freshly repainted for a cohesive, modern look. Pot lights were added across the main living areas, basement, foyer, and exterior, and popcorn ceilings were skim-coated for a clean finish. The modern farmhouse-inspired kitchen is both stylish and functional, featuring quartz countertops, additional cabinetry and counter space, soft-close drawers, under-cabinet lighting, premium hardware, a gas stove with instant heat, and a powerful touch-free range hood. Natural light fills the home all day, morning sun brightens the bedrooms, while the living and dining areas glow through the afternoon. The lower-level family room is a favourite gathering space, complete with a cozy gas fireplace. Outside, enjoy a stamped concrete patio, low-maintenance perennial landscaping, and tranquil views of the greenspace beyond, especially stunning in the fall. Major updates include attic blown-in insulation, insulated vinyl siding, updated windows, a new front door, smart lighting, updated bathrooms including a refreshed ensuite, and newer appliances. Located in a quiet, welcoming neighbourhood close to shopping, amenities, highways, and trails, this home is ideal for young families, downsizers, or nature lovers seeking thoughtful renovations and a peaceful setting.
Sold for $740,000
C$740,000
43 Ludlow Cres, Brantford, ON N3P 1V3
3beds
1,032sqft
Single Family Residence, Residential
Built in ----
5,500 Square Feet Lot
$-- Zestimate®
C$717/sqft
C$2,317 Estimated rent
Home value
Not available
Estimated sales range
Not available
Not available
Owner options
List your home for rent
C$2,317/mo
Rent Zestimate®
Find your next renter with Zillow Rental Manager. Plus, with online applications, you can quickly screen prospective tenants – for free.
C$2,317/mo
Rent Zestimate®
Refinance and save
C$3,128/mo
Est. payment
Refinancing to a lower rate could help reduce your monthly payments and save thousands over the life of the loan.
C$3,128/mo
Est. payment
Explore your selling options
Work with a Zillow partner agent
Leverage their expertise and Zillow's premium Showcase listings to get your home seen by more buyers.
Get startedList with your own agent
Get your home in front of millions of buyers by listing it on Zillow.
Learn how to do itSell it yourself
Take full control of how buyers see your home on Zillow by listing For Sale by Owner (FSBO).
List your homeWhat's special
Beautifully renovated raised bungalowWaterproof luxury vinyl flooringModern farmhouse-inspired kitchenQuartz countertopsSoft-close drawersUnder-cabinet lightingPremium hardware
Zillow last checked:
Listing updated:
Listed by:
Richard John Rutkowski, Broker of Record,
Engel & Volkers West Hamilton
Source: ITSO,MLS®#: 40800902Originating MLS®#: Cornerstone Association of REALTORS®
Facts & features
Interior
Bedrooms & bathrooms
- Bedrooms: 3
- Bathrooms: 3
- Full bathrooms: 2
- 1/2 bathrooms: 1
- Main level bathrooms: 1
- Main level bedrooms: 2
Bedroom
- Level: Main
Bedroom
- Level: Main
Other
- Description: Water Proof Vinyl Flooring
- Features: Carpet Free, Ensuite, Vinyl Flooring
- Level: Basement
Bathroom
- Features: 3-Piece
- Level: Main
Bathroom
- Description: Powder Room - Water Proof vinyl Flooring
- Features: 2-Piece, Carpet Free
- Level: Basement
Other
- Description: Water Proof Vinyl Flooring
- Features: 4-Piece, Carpet Free, Double Vanity, Ensuite, Vinyl Flooring
- Level: Basement
Dining room
- Level: Main
Family room
- Description: Water Proof Vinyl Flooring
- Features: Carpet Free, Vinyl Flooring
- Level: Basement
Foyer
- Level: Main
Kitchen
- Level: Main
Living room
- Level: Main
Storage
- Description: Water Proof Vinyl Flooring
- Features: Carpet Free, Vinyl Flooring
- Level: Basement
Heating
- Forced Air, Natural Gas
Cooling
- Central Air
Appliances
- Included: Water Heater, Water Softener, Dishwasher, Dryer, Freezer, Gas Stove, Range Hood, Refrigerator, Washer
- Laundry: In Basement
Features
- Central Vacuum, Ceiling Fan(s), Floor Drains, In-law Capability
- Basement: Full,Finished
- Has fireplace: Yes
- Fireplace features: Electric, Gas
Interior area
- Total structure area: 1,808
- Total interior livable area: 1,032 sqft
- Finished area above ground: 1,032
- Finished area below ground: 776
Property
Parking
- Total spaces: 3
- Parking features: Attached Garage, Asphalt, Private Drive Double Wide
- Attached garage spaces: 1
- Uncovered spaces: 2
Features
- Stories: 1
- Patio & porch: Patio
- Exterior features: Backs on Greenbelt
- Fencing: Full
- Has view: Yes
- View description: Park/Greenbelt
- Frontage type: East
- Frontage length: 50.00
Lot
- Size: 5,500 Square Feet
- Dimensions: 50 x 110
- Features: Urban, Greenbelt, Highway Access, Major Highway, Open Spaces, Park, Playground Nearby, Public Transit, Quiet Area, Shopping Nearby, Trails
Details
- Additional structures: Greenhouse, Shed(s)
- Parcel number: 322670163
- Zoning: R1B
Construction
Type & style
- Home type: SingleFamily
- Architectural style: Bungalow Raised
- Property subtype: Single Family Residence, Residential
Materials
- Brick, Vinyl Siding
- Foundation: Concrete Perimeter
- Roof: Asphalt Shing
Condition
- 31-50 Years
- New construction: No
Utilities & green energy
- Sewer: Sewer (Municipal)
- Water: Municipal
- Utilities for property: Electricity Connected, Natural Gas Connected
Community & HOA
Community
- Security: Carbon Monoxide Detector(s), Smoke Detector(s)
Location
- Region: Brantford
Financial & listing details
- Price per square foot: C$717/sqft
- Annual tax amount: C$4,609
- Date on market: 1/26/2026
- Inclusions: Central Vac, Dishwasher, Dryer, Freezer, Gas Stove, Range Hood, Refrigerator, Washer
- Electric utility on property: Yes
- Road surface type: Paved
Price history
| Date | Event | Price |
|---|---|---|
| 5/14/2026 | Sold | C$740,000-1.3%C$717/sqft |
Source: ITSO #40800902 Report a problem | ||
| 1/27/2026 | Listed for sale | C$750,000C$727/sqft |
Source:  Engel & Volkers #40800902 Report a problem Engel & Volkers #40800902 Report a problem | ||
Public tax history
Tax history is unavailable.
Neighborhood: Lynden Hills
Nearby homes
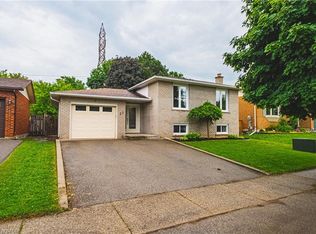
- C$684,9004 bd2 ba1.3k sqft27 Ludlow Cres, Brantford, ON N3P1V2For Sale
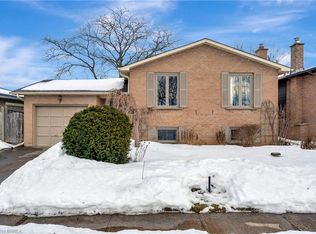
- C$680,0003 bd2 ba982 sqft58 Hobart Cres, Brantford, ON N3P1V7Sold
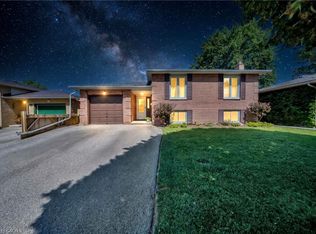
- C$664,5003 bd2 ba1k sqft43 Hobart Cres, Brantford, ON N3P1V5For Sale
- C$---- bd-- ba-- sqft27 Gillin Rd, Brantford, ON N3P1T6Off Market
- C$--3 bd2 ba1k sqft32 Hobart Cres, Brantford, ON N3P1V6Off Market
- C$--4 bd2 ba1.8k sqft88 Gillin Rd, Brantford, ON N3P1X3Off Market
- C$693,5004 bd2 ba768 sqft7 Normandy Pl, Brantford, ON N3P1C8Sold
- C$--4 bd3 ba1.4k sqft21 Hackney Rdg, Brantford, ON N3P1S9Off Market
Nearby schools
GreatSchools rating
No schools nearby
We couldn't find any schools near this home.
Schools provided by the listing agent
- Elementary: Banbury Heights Elementary, Notre Dame Catholic Elementary
- High: North Park Cvs St. John's College
Source: ITSO. This data may not be complete. We recommend contacting the local school district to confirm school assignments for this home.
- Ontario
- Brant County
- Brantford
- N3P 1V3
- Lynden Hills
- 43 Ludlow Cres
