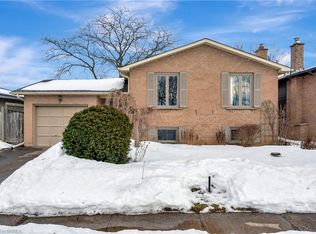
Wonderful north end community close to all amenities including parks, schools and all the stores you may need.This split level home offers 2 bedrooms, 4 piece bath, good sized kitchen with oak cabinets open to the dining & living rooms on the main level and a finished lower level with huge rec room, 3rd bedroom, office, laundry , 3 pc bath plus a storage or playroom under the stairs. Lower level has large windows allowing natural light in. Man door to the single garage. Walkout to the fully fenced backyard with 14 x 14 deck and 8 x 10 shed. Gates on both sides of the yard for easy access. Shingles - 2017, Furnace & A/C - 2023, Eaves - 2024. 100 amp breaker panel - (copper) Quick closing possible.
For sale
C$649,000
34 Gillin Rd, Brantford, ON N3P 1T9
3beds
2baths
Single Family Residence
Built in ----
5,188 Square Feet Lot
$-- Zestimate®
C$--/sqft
C$-- HOA
What's special
- 3 days
- 12
- 0
Zillow last checked:
Listing updated:
Listed by:
REALTY EXECUTIVES ASSOCIATES LTD.
Source: TRREB,MLS®#: X14109686 Originating MLS®#: Central Lakes Association of REALTORS
Facts & features
Interior
Bedrooms & bathrooms
- Bedrooms: 3
- Bathrooms: 2
Primary bedroom
- Level: Main
- Dimensions: 4.01 x 3.38
Bedroom 2
- Level: Main
- Dimensions: 2.79 x 3.53
Bedroom 3
- Level: Lower
- Dimensions: 3.81 x 3.51
Bathroom
- Level: Main
- Dimensions: 1.52 x 3.05
Bathroom
- Level: Lower
- Dimensions: 1.58 x 1.96
Other
- Dimensions: 3.12 x 6.1
Dining room
- Level: Main
- Dimensions: 2.87 x 3.43
Kitchen
- Level: Main
- Dimensions: 3.89 x 3.43
Laundry
- Level: Lower
- Dimensions: 2.59 x 2.52
Living room
- Level: Main
- Dimensions: 5.69 x 3.56
Office
- Level: Lower
- Dimensions: 2.34 x 3.51
Recreation
- Level: Lower
- Dimensions: 3.58 x 6.71
Heating
- Forced Air, Gas
Cooling
- Central Air
Features
- Central Vacuum, Storage
- Basement: Finished,Full
- Has fireplace: Yes
- Fireplace features: Natural Gas
Interior area
- Living area range: 1100-1500 null
Property
Parking
- Total spaces: 3
- Parking features: Private Double
- Has garage: Yes
Features
- Pool features: None
Lot
- Size: 5,188 Square Feet
- Features: School, Park, Pie Shaped Lot
- Topography: Level
Details
- Parcel number: 321880052
Construction
Type & style
- Home type: SingleFamily
- Property subtype: Single Family Residence
Materials
- Brick, Vinyl Siding
- Foundation: Concrete
- Roof: Asphalt Shingle
Utilities & green energy
- Sewer: Sewer
Community & HOA
Location
- Region: Brantford
Financial & listing details
- Tax assessed value: C$279,000
- Annual tax amount: C$4,450
- Date on market: 10/23/2026
Price history
Price history is unavailable.
Public tax history
Tax history is unavailable.
Climate risks
Neighborhood: Lynden Hills
Nearby schools
GreatSchools rating
No schools nearby
We couldn't find any schools near this home.
Similar homes
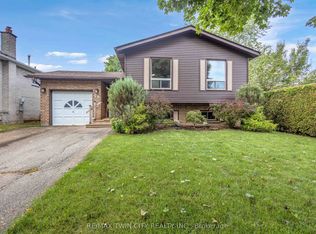
- C$690,0004 bd3 ba1.2k sqft99 Lynden Hill Cres, Brantford, ON N3P 1R8For Sale
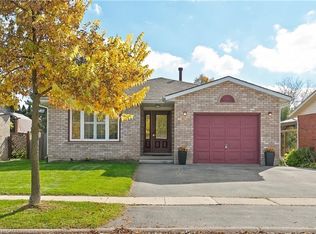 MLS ID #40873966, Rob Golfi, Salesperson, RE/MAX Escarpment Golfi Realty Inc.. ITSO
- C$649,0004 bd2 ba846 sqft31 Gillin Rd, Brantford, ON N3P 1T8For Sale
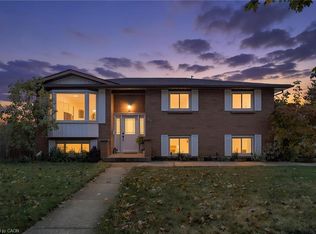 MLS ID #40870290, Peter Costabile, Salesperson, Real Broker Ontario Ltd.. ITSO
- C$659,9003 bd2 ba952 sqft24 Jasper St, Brantford, ON N3P 1K4For Sale
 MLS ID #40872478, Shanon Bull, Salesperson, Platinum Lion Realty Inc.. ITSO
- C$619,9993 bd2 ba1k sqft2 Allanton Blvd, Brantford, ON N3R 3B9For Sale
 MLS ID #40873813, Julia Martin, Salesperson, Coldwell Banker Community Professionals. ITSO
