Welcome to 7 Normandy Place – A Perfect Blend of Comfort and Convenience! Nestled on a quiet cul-de-sac in the sought-after Brantwood Park neighborhood, this charming raised bungalow offers a spacious and functional layout, with 1300 square feet of finished living space. With 4 bedrooms, 2 bathrooms, and a host of appealing features, this home is perfect for families or those seeking extra space. The main floor boasts a bright and airy living room, a cozy kitchen with refinished cabinetry, stainless steel appliances, and ample counter/cupboard space. The dinette area opens up to a two-tiered deck that leads to a huge, fully fenced backyard – ideal for outdoor entertaining and relaxation. Enjoy summer BBQs with the convenient gas hook-up right off the deck. Two generously sized bedrooms and a 4-piece bathroom complete the main level. The finished lower level features large windows that allow for plenty of natural sunlight, a spacious rec room with a gas fireplace, two additional bedrooms, a 3-piece bathroom, and a utility room with laundry. This lower level is perfect for creating a cozy retreat or entertaining space. Enjoy the convenience of an attached garage, a storage shed in the backyard, and plenty of additional parking with 3 spots available in the driveway. Freshly painted throughout in neutral tones, this home is move-in Ready. The location is ideal – just minutes from the 403 for easy commuting and close to parks, schools, shopping, and more. This family-friendly street offers great neighbors and a wonderful environment for kids to grow up in. Don’t miss out on this fantastic opportunity – book your showing today before it’s gone!
Sold for $693,500
C$693,500
7 Normandy Pl, Brantford, ON N3P 1C8
4beds
768sqft
Single Family Residence, Residential
Built in 1983
5,472 Square Feet Lot
$-- Zestimate®
C$903/sqft
C$2,089 Estimated rent
Home value
Not available
Estimated sales range
Not available
Not available
Owner options
List your home for rent
C$2,089/mo
Rent Zestimate®
Find your next renter with Zillow Rental Manager. Plus, with online applications, you can quickly screen prospective tenants – for free.
C$2,089/mo
Rent Zestimate®
Refinance and save
C$2,932/mo
Est. payment
Refinancing to a lower rate could help reduce your monthly payments and save thousands over the life of the loan.
C$2,932/mo
Est. payment
Explore your selling options
Work with a Zillow partner agent
Leverage their expertise and Zillow's premium Showcase listings to get your home seen by more buyers.
Get startedList with your own agent
Get your home in front of millions of buyers by listing it on Zillow.
Learn how to do itSell it yourself
Take full control of how buyers see your home on Zillow by listing For Sale by Owner (FSBO).
List your homeWhat's special
Quiet cul-de-sacRaised bungalowSpacious and functional layoutCozy kitchenRefinished cabinetryStainless steel appliancesTwo-tiered deck
Zillow last checked:
Listing updated:
Listed by:
Billy Abels, Salesperson,
Re/Max Twin City Realty Inc
Source: ITSO,MLS®#: 40681562Originating MLS®#: Brantford Regional Real Estate Association Inc.
Facts & features
Interior
Bedrooms & bathrooms
- Bedrooms: 4
- Bathrooms: 2
- Full bathrooms: 2
- Main level bathrooms: 1
- Main level bedrooms: 2
Other
- Level: Main
Bedroom
- Level: Main
Bedroom
- Level: Lower
Bedroom
- Level: Lower
Bathroom
- Features: 4-Piece
- Level: Main
Bathroom
- Features: 3-Piece
- Level: Lower
Other
- Level: Main
Living room
- Level: Main
Recreation room
- Features: Fireplace
- Level: Lower
Heating
- Forced Air, Natural Gas
Cooling
- Central Air
Appliances
- Included: Water Heater Owned, Built-in Microwave, Dishwasher, Dryer, Gas Oven/Range, Refrigerator, Washer
- Laundry: Inside, Laundry Room, Lower Level
Features
- Auto Garage Door Remote(s)
- Windows: Window Coverings
- Basement: Full,Finished
- Number of fireplaces: 2
- Fireplace features: Electric, Family Room, Gas, Recreation Room
Interior area
- Total structure area: 1,307
- Total interior livable area: 768 sqft
- Finished area above ground: 768
- Finished area below ground: 539
Property
Parking
- Total spaces: 3
- Parking features: Attached Garage, Garage Door Opener, Private Drive Single Wide
- Attached garage spaces: 1
- Uncovered spaces: 2
Features
- Stories: 1
- Frontage type: North
- Frontage length: 48.26
Lot
- Size: 5,472 Square Feet
- Dimensions: 113.4 x 48.26
- Features: Urban, Cul-De-Sac, Highway Access, Hospital, Major Highway, Open Spaces, Park, Place of Worship, Playground Nearby, Public Transit, Quiet Area, Rec./Community Centre, Schools, Shopping Nearby
Details
- Parcel number: 321880137
- Zoning: R1C, R1B
Construction
Type & style
- Home type: SingleFamily
- Architectural style: Bungalow Raised
- Property subtype: Single Family Residence, Residential
Materials
- Aluminum Siding, Brick
- Foundation: Poured Concrete
- Roof: Asphalt Shing
Condition
- 31-50 Years
- New construction: No
- Year built: 1983
Utilities & green energy
- Sewer: Sewer (Municipal)
- Water: Municipal-Metered
Community & HOA
Location
- Region: Brantford
Financial & listing details
- Price per square foot: C$903/sqft
- Annual tax amount: C$3,741
- Date on market: 12/2/2024
- Inclusions: Built-in Microwave, Dishwasher, Dryer, Garage Door Opener, Gas Oven/Range, Refrigerator, Washer, Window Coverings
Price history
| Date | Event | Price |
|---|---|---|
| 4/24/2025 | Sold | C$693,500C$903/sqft |
Source: ITSO #40681562 Report a problem | ||
Public tax history
Tax history is unavailable.
Neighborhood: Lynden Hills
Nearby homes
- C$520,0003 bd3 ba950 sqft177 Banbury Rd, Brantford, ON N3P1E6Sold
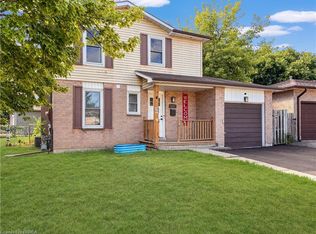
- C$659,9994 bd2 ba1.1k sqft179 Banbury Rd, Brantford, ON N3P1E6For Sale

- C$--4 bd2 ba1.8k sqft88 Gillin Rd, Brantford, ON N3P1X3Off Market
- C$--3 bd2 ba1k sqft32 Hobart Cres, Brantford, ON N3P1V6Off Market
- C$664,5003 bd2 ba1k sqft43 Hobart Cres, Brantford, ON N3P1V5Pending
- C$599,9994 bd2 ba1.1k sqft79 Hobart Cres, Brantford, ON N3P1T7For Sale
- C$685,0004 bd2 ba1k sqft186 Banbury Rd, Brantford, ON N3P1C6Sold
- C$598,9003 bd2 ba747 sqft27 Jasper St, Brantford, ON N3P1M9Sold
Nearby schools
GreatSchools rating
No schools nearby
We couldn't find any schools near this home.
- Ontario
- Brant County
- Brantford
- N3P 1C8
- Lynden Hills
- 7 Normandy Pl
