STORYBOOK SETTING ON 0.75 ACRES IN CAMBRIDGE. Nestled along one of Cambridge’s most picturesque stretches, 196 West River Road is where nature and city convenience come together in perfect harmony. Set back on a beautifully treed 0.75-acre lot with 80 feet of frontage, this home offers so much potential. As you pull into the driveway, the home welcomes you. Step inside, and you're greeted by an open space — full of warmth, natural light, and thoughtful updates. The open living and dining area flows effortlessly with wide windows that frame the outside greenery. Whether it’s hosting family dinners or curling up with a book, the vibe here is easy, relaxed, and cozy. The eat-in kitchen is just the right size, with everything you need close at hand — warm cabinetry, updated appliances, and a window above the sink that brings the outside in. Down the hall, you’ll find 3 main-floor bedrooms and a full bathroom, ideal for family life or guests. But the real surprise is upstairs — a spacious, sun-drenched loft-style second floor that serves beautifully as a primary suite or flex space. With its own 2pc bathroom, it’s ready to be whatever you dream it to be — a quiet work-from-home zone, yoga loft, or peaceful hideaway. Outside is where the magic really happens. The massive backyard — lush, flat, and ready for anything. Garden, play, host bonfires, or just unwind under the stars. A detached single garage and covered carport offer space for your vehicles and weekend toys, and there's still plenty of room for guests to park when they come to visit your peaceful haven. You're just minutes to the river — ideal for kayaking, fishing, or enjoying quiet walks along the water’s edge. Local shops, restaurants, and amenities are also nearby, giving you the best of both worlds: cottage-style living with city perks.
Sold for $900,000
C$900,000
196 W River Rd, Cambridge, ON N1S 3A1
4beds
1,558sqft
Single Family Residence, Residential
Built in 1951
0.74 Acres Lot
$-- Zestimate®
C$578/sqft
C$2,726 Estimated rent
Home value
Not available
Estimated sales range
Not available
Not available
Owner options
List your home for rent
C$2,726/mo
Rent Zestimate®
Find your next renter with Zillow Rental Manager. Plus, with online applications, you can quickly screen prospective tenants – for free.
C$2,726/mo
Rent Zestimate®
Refinance and save
C$3,805/mo
Est. payment
Refinancing to a lower rate could help reduce your monthly payments and save thousands over the life of the loan.
C$3,805/mo
Est. payment
Explore your selling options
Work with a Zillow partner agent
Leverage their expertise and Zillow's premium Showcase listings to get your home seen by more buyers.
Get startedList with your own agent
Get your home in front of millions of buyers by listing it on Zillow.
Learn how to do itSell it yourself
Take full control of how buyers see your home on Zillow by listing For Sale by Owner (FSBO).
List your homeWhat's special
Zillow last checked:
Listing updated:
Listed by:
Faisal Susiwala, Broker of Record,
RE/MAX TWIN CITY FAISAL SUSIWALA REALTY
Source: ITSO,MLS®#: 40769293Originating MLS®#: Cornerstone Association of REALTORS®
Facts & features
Interior
Bedrooms & bathrooms
- Bedrooms: 4
- Bathrooms: 2
- Full bathrooms: 1
- 1/2 bathrooms: 1
- Main level bathrooms: 1
- Main level bedrooms: 3
Bedroom
- Level: Second
Bedroom
- Level: Main
Bedroom
- Level: Main
Other
- Level: Main
Bathroom
- Features: 2-Piece
- Level: Second
Bathroom
- Features: 4-Piece
- Level: Main
Kitchen
- Level: Main
Laundry
- Level: Basement
Living room
- Level: Main
Loft
- Level: Second
Other
- Level: Basement
Heating
- Forced Air, Natural Gas
Cooling
- Central Air, Wall Unit(s)
Appliances
- Included: Water Softener
Features
- Basement: Full,Unfinished
- Has fireplace: No
Interior area
- Total structure area: 1,558
- Total interior livable area: 1,558 sqft
- Finished area above ground: 1,558
Property
Parking
- Total spaces: 6
- Parking features: Detached Garage, Carport, Private Drive Single Wide
- Garage spaces: 1
- Uncovered spaces: 5
Features
- Frontage type: South
- Frontage length: 80.00
Lot
- Size: 0.74 Acres
- Dimensions: 80 x 441.03
- Features: Urban, City Lot, Hospital, Library, Major Highway, Park, Playground Nearby, Public Transit, Quiet Area, Schools, Trails
Details
- Parcel number: 038310123
- Zoning: R3
Construction
Type & style
- Home type: SingleFamily
- Architectural style: 1.5 Storey
- Property subtype: Single Family Residence, Residential
Materials
- Vinyl Siding
- Roof: Asphalt Shing
Condition
- 51-99 Years
- New construction: No
- Year built: 1951
Utilities & green energy
- Sewer: Sewer (Municipal)
- Water: Municipal
Community & HOA
Location
- Region: Cambridge
Financial & listing details
- Price per square foot: C$578/sqft
- Annual tax amount: C$5,674
- Date on market: 9/13/2025
- Inclusions: Negotiable
- Exclusions: Deep Freezer Downstairs.
Price history
| Date | Event | Price |
|---|---|---|
| 2/27/2026 | Sold | C$900,000C$578/sqft |
Source: ITSO #40769293 Report a problem | ||
Public tax history
Tax history is unavailable.
Neighborhood: N1S
Nearby homes
- C$799,9005 bd3 ba1.3k sqft147 Tait St, Cambridge, ON N1S3E7For Sale

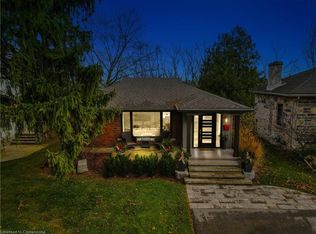
- C$1,063,0003 bd2 ba1k sqft207 W River Rd, Cambridge, ON N1S2Z9Sold
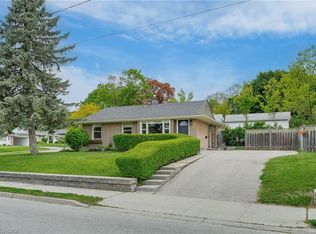
- C$640,0003 bd1 ba865 sqft2 Gordon St, Cambridge, ON N1S2G4Sold
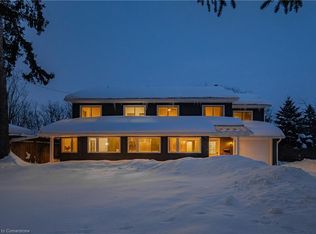
- C$1,300,0005 bd2 ba3.6k sqft211 W River Rd, Cambridge, ON N1S2Z9Sold
- C$699,0004 bd2 ba-- sqft37 5th Ave, Cambridge, ON N1S2G1For Sale
- C$--3 bd1 ba1.3k sqft20 5th Ave, Cambridge, ON N1S2E9Off Market
- C$--4 bd3 ba-- sqft4 5th Ave, Cambridge, ON N1S2E9Off Market
- C$663,0004 bd2 ba864 sqft42 4th Ave, Cambridge, ON N1S2E1Sold
Nearby schools
GreatSchools rating
No schools nearby
We couldn't find any schools near this home.
- Ontario
- Waterloo Regional Municipality
- Cambridge
- N1S 3A1
- 196 W River Rd
