Nestled on a quiet, tree-lined street in one of the most desirable neighbourhoods, this stunning bungalow has been completely renovated from the studs. It’s a brand-new beginning with over 2,000 sq ft of meticulously finished living space, featuring 3+1 bedrooms and two fully upgraded, modern bathrooms. With a rare and complete overhaul of all major mechanical systems, you can simply move in and fall in love. Step inside to a bright, airy layout with new rich hardwood floors, trim, and paint. The brand-new chef's dream kitchen boasts new cabinetry and fixtures, flowing perfectly into the living and dining areas. A modern glass-panelled railing leads to the fully finished lower level, where you’ll find a generous family room with new carpeting, a versatile fourth bedroom/office, a new 3-piece bathroom with a glass shower, and a dedicated laundry/storage room. Peace of mind is guaranteed. This true turn-key home features all-new plumbing, new HVAC ducts, and a new electrical panel and wiring throughout. Upgraded insulation (including R60 in the attic) ensures maximum energy efficiency. All renovation work was completed with permits and passed all inspections. This prime North End location offers the ideal mix of convenience and community. Enjoy a mature street directly across from a park and playground. The exterior features new landscaping, new aluminum front porch railings, recently new fences, and a roof that is only 3 years old. The huge driveway provides ample space. Commuting is a breeze—you're just 2 minutes to the 403 and within walking distance to schools, shopping, and all amenities.Homes of this caliber, with a full mechanical rebuild and designer finishes, don't come around often. See it for yourself and discover a truly turn-key home! Pls note some photos have been virtually staged.
Sold for $740,000
C$740,000
74 Tranquility St, Brantford, ON N3R 3H8
4beds
1,028sqft
Single Family Residence, Residential
Built in 1965
5,922 Square Feet Lot
$-- Zestimate®
C$720/sqft
C$2,375 Estimated rent
Home value
Not available
Estimated sales range
Not available
Not available
Owner options
List your home for rent
C$2,375/mo
Rent Zestimate®
Find your next renter with Zillow Rental Manager. Plus, with online applications, you can quickly screen prospective tenants – for free.
C$2,375/mo
Rent Zestimate®
Refinance and save
C$3,128/mo
Est. payment
Refinancing to a lower rate could help reduce your monthly payments and save thousands over the life of the loan.
C$3,128/mo
Est. payment
Explore your selling options
Work with a Zillow partner agent
Leverage their expertise and Zillow's premium Showcase listings to get your home seen by more buyers.
Get startedList with your own agent
Get your home in front of millions of buyers by listing it on Zillow.
Learn how to do itSell it yourself
Take full control of how buyers see your home on Zillow by listing For Sale by Owner (FSBO).
List your homeWhat's special
Quiet tree-lined streetNew rich hardwood floorsModern glass-panelled railingFully finished lower levelGenerous family roomMature streetPark and playground
Zillow last checked:
Listing updated:
Listed by:
Duncan Harvey, Broker,
Royal LePage Real Estate Services Ltd.
Source: ITSO,MLS®#: 40777721Originating MLS®#: Cornerstone Association of REALTORS®
Facts & features
Interior
Bedrooms & bathrooms
- Bedrooms: 4
- Bathrooms: 2
- Full bathrooms: 2
- Main level bathrooms: 1
- Main level bedrooms: 3
Other
- Level: Main
Bedroom
- Level: Main
Bedroom
- Level: Main
Bedroom
- Level: Basement
Bathroom
- Features: 4-Piece
- Level: Main
Bathroom
- Features: 3-Piece
- Level: Basement
Kitchen
- Level: Main
Laundry
- Level: Basement
Other
- Level: Main
Recreation room
- Level: Basement
Heating
- Forced Air, Natural Gas
Cooling
- Central Air
Features
- Other
- Basement: Full,Finished
- Has fireplace: No
Interior area
- Total structure area: 2,056
- Total interior livable area: 1,028 sqft
- Finished area above ground: 1,028
- Finished area below ground: 1,028
Property
Parking
- Total spaces: 5
- Parking features: Private Drive Single Wide
- Uncovered spaces: 5
Features
- Stories: 1
- Frontage type: South
- Frontage length: 58.01
Lot
- Size: 5,922 Square Feet
- Dimensions: 58.01 x 102.1
- Features: Urban, Park, Place of Worship, Playground Nearby, Public Parking, Rec./Community Centre, Schools, Shopping Nearby
Details
- Parcel number: 322140318
- Zoning: R1A
Construction
Type & style
- Home type: SingleFamily
- Architectural style: Bungalow
- Property subtype: Single Family Residence, Residential
Materials
- Brick
- Roof: Asphalt Shing
Condition
- 51-99 Years
- New construction: No
- Year built: 1965
Utilities & green energy
- Sewer: Sewer (Municipal)
- Water: Municipal
Community & HOA
Location
- Region: Brantford
Financial & listing details
- Price per square foot: C$720/sqft
- Annual tax amount: C$3,687
- Date on market: 10/9/2025
- Inclusions: Other, All Existing Elfs, Window Coverings, Appliances In The Kitchen ( Fridge, Stove, B/I Dishwasher, Microwave & Range Hood), Washer & Dryer.
Price history
| Date | Event | Price |
|---|---|---|
| 11/3/2025 | Sold | C$740,000C$720/sqft |
Source: ITSO #40777721 Report a problem | ||
Public tax history
Tax history is unavailable.
Neighborhood: Fairview
Nearby homes
- C$---- bd-- ba-- sqft53 Tranquility St, Brantford, ON N3R3H6Off Market
- C$749,9003 bd2 ba1.4k sqft83 Evelyn St, Brantford, ON N3R3H2For Sale
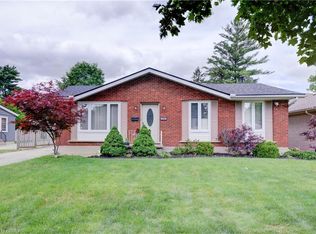
- C$--4 bd2 ba1k sqft41 Dunsdon St, Brantford, ON N3R3J2Off Market
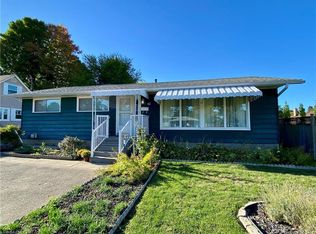
- C$---- bd-- ba-- sqft50 Evelyn St, Brantford, ON N3R3H1Off Market
- C$585,0003 bd2 ba1k sqft39 Evelyn St, Brantford, ON N3R3G8Sold
- C$--3 bd1 ba1.1k sqft40 Tranquility St, Brantford, ON N3R3H7Off Market
- C$789,9994 bd2 ba1.1k sqft45 Driftwood Dr, Brantford, ON N3R3K2For Sale
- C$639,9993 bd2 ba1k sqft2 Allanton Blvd, Brantford, ON N3R3B9For Sale
Nearby schools
GreatSchools rating
No schools nearby
We couldn't find any schools near this home.
- Ontario
- Brant County
- Brantford
- N3R 3H8
- Fairview
- 74 Tranquility St
