Raised bungalow in the Mayfair area with 2+1 bedrooms, 2 full bathrooms, a garage, and a finished basement. The main floor has a comfortable layout with 2 bedrooms, a living room, kitchen, dining area, and a full bathroom with a new vanity and countertop. The finished lower level adds extra living space with a large bedroom, full bathroom, recreation room, laundry room, and a small second kitchen with fridge. The home is carpet-free, with hardwood flooring on the main floor and laminate flooring in the basement. Outside, the private backyard has mature landscaping, trees, perennial gardens, a sprinkler system, concrete patio, concrete laneway, and a large shed. Close to schools, parks, golf course, public transit, amenities, and minutes to Highway 403.
For sale
C$699,900
10 Latzer Cres, Brantford, ON N3V 1C9
3beds
1,117sqft
Single Family Residence, Residential
Built in ----
5,488 Square Feet Lot
$-- Zestimate®
C$627/sqft
C$-- HOA
What's special
Finished basementComfortable layoutNew vanity and countertopFinished lower levelLarge bedroomRecreation roomLaundry room
- 54 days
- 9
- 1
Zillow last checked:
Listing updated:
Listed by:
Jessica Van Sickle, Salesperson,
Re/Max Twin City Realty Inc.
Source: ITSO,MLS®#: 40832980Originating MLS®#: Brantford Regional Real Estate Association Inc.
Facts & features
Interior
Bedrooms & bathrooms
- Bedrooms: 3
- Bathrooms: 2
- Full bathrooms: 2
- Main level bathrooms: 1
- Main level bedrooms: 2
Other
- Level: Main
Bedroom
- Level: Main
Bedroom
- Level: Basement
Bathroom
- Features: 3-Piece
- Level: Main
Bathroom
- Features: 3-Piece
- Level: Basement
Dining room
- Level: Main
Kitchen
- Level: Main
Laundry
- Level: Basement
Living room
- Level: Main
Recreation room
- Level: Basement
Heating
- Natural Gas
Cooling
- Central Air
Appliances
- Included: Dryer, Refrigerator, Stove, Washer
- Laundry: In Basement, Laundry Room
Features
- Central Vacuum, Ceiling Fan(s)
- Basement: Full,Finished
- Has fireplace: No
Interior area
- Total structure area: 1,767
- Total interior livable area: 1,117 sqft
- Finished area above ground: 1,117
- Finished area below ground: 650
Property
Parking
- Total spaces: 3
- Parking features: Attached Garage, Garage Door Opener, Concrete, Front Yard Parking
- Attached garage spaces: 1
- Uncovered spaces: 2
Features
- Stories: 1
- Patio & porch: Patio
- Exterior features: Lawn Sprinkler System
- Frontage type: North
- Frontage length: 49.00
Lot
- Size: 5,488 Square Feet
- Dimensions: 49 x 112
- Features: Urban, Near Golf Course, Highway Access, Major Highway, Park, Public Transit, Quiet Area, Schools, Shopping Nearby, Trails
Details
- Parcel number: 322710111
- Zoning: R1B
Construction
Type & style
- Home type: SingleFamily
- Architectural style: Bungalow Raised
- Property subtype: Single Family Residence, Residential
Materials
- Brick, Vinyl Siding
- Foundation: Unknown
- Roof: Asphalt Shing
Condition
- 31-50 Years
- New construction: No
Utilities & green energy
- Sewer: Sewer (Municipal)
- Water: Municipal
Community & HOA
Location
- Region: Brantford
Financial & listing details
- Price per square foot: C$627/sqft
- Annual tax amount: C$4,546
- Date on market: 7/13/2026
- Inclusions: Central Vac, Dryer, Garage Door Opener, Refrigerator, Stove, Washer
Price history
| Date | Event | Price |
|---|---|---|
| 8/11/2026 | Price change | C$699,900-1.4%C$627/sqft |
Source: ITSO #40832980 Report a problem | ||
| 7/29/2026 | Price change | C$709,900-2.1%C$636/sqft |
Source:  TRREB #X13557886 Report a problem TRREB #X13557886 Report a problem | ||
| 7/13/2026 | Listed for sale | C$724,900C$649/sqft |
Source: TRREB #X13557886 Report a problem | ||
Public tax history
Tax history is unavailable.
Climate risks
Neighborhood: Mayfair
Nearby schools
GreatSchools rating
No schools nearby
We couldn't find any schools near this home.
Similar homes

- C$739,0003 bd2 ba1.2k sqft68 Allensgate Dr, Brantford, ON N3V 1E2For Sale
 MLS ID #40856322, Ryan Campbell, Broker, Real Broker Ontario Ltd. ITSO
 - C$699,5833 bd2 ba1.1k sqft180 Balmoral Dr, Brantford, ON N3R 7N5New Construction
 MLS ID #40839653, Wally Olivieri, Salesperson, Re/Max Twin City Realty Inc. ITSO
 - C$659,9004 bd2 ba1k sqft25 Wayne Dr, Brantford, ON N3R 2Y6For Sale
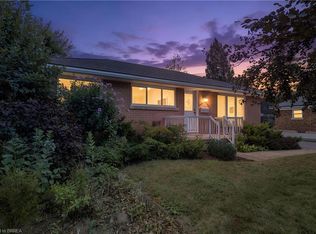 MLS ID #40860216, Michael Deangelis, Broker, Coldwell Banker Momentum Realty. ITSO
 - C$674,9004 bd2 ba952 sqft62 Forsythe Ave, Brantford, ON N3R 3L7For Sale
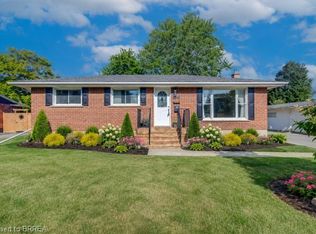 MLS ID #40858516, Nicole Steane, Salesperson, Re/Max Twin City Realty Inc. ITSO
