Welcome to 26 Abigail Avenue, an opportunity packed with potential in the heart of Brantford’s sought-after Henderson Survey neighbourhood. Built in 1936, this charming 1½-storey home features 3 bedrooms and 2 bathrooms, with plenty of original character and room to make it your own. The main floor includes comfortable living spaces, while the upper level adds additional bedroom space and the partially finished basement provides even more flexibility. Outside, the generous lot includes a backyard with a separate basement entrance, plus a private driveway with parking for two. Located in the James Hillier school catchment and close to the hospital and everyday amenities, this is a fantastic opportunity for first-time buyers, renovators, investors, or anyone looking to get into an established Brantford neighbourhood at an approachable price point. Bring your ideas and discover the possibilities at 26 Abigail Avenue.
For sale
C$429,900
26 Abigail Ave, Brantford, ON N3R 4R9
3beds
1,261sqft
Single Family Residence, Residential
Built in 1936
5,945 Square Feet Lot
$-- Zestimate®
C$341/sqft
C$-- HOA
What's special
Comfortable living spacesPartially finished basementGenerous lotSeparate basement entrance
- 1 day |
- 18 |
- 2 |
Zillow last checked:
Listing updated:
Listed by:
Allison Marry, Salesperson,
Revel Realty Inc
Source: ITSO,MLS®#: 40858316Originating MLS®#: Brantford Regional Real Estate Association Inc.
Facts & features
Interior
Bedrooms & bathrooms
- Bedrooms: 3
- Bathrooms: 2
- Full bathrooms: 2
- Main level bathrooms: 1
- Main level bedrooms: 2
Bedroom
- Level: Main
Bedroom
- Level: Main
Other
- Features: Walk-in Closet
- Level: Second
Bathroom
- Features: 4-Piece
- Level: Main
Other
- Features: 4-Piece
- Level: Second
Dining room
- Level: Main
Family room
- Features: Fireplace
- Level: Main
Foyer
- Level: Main
Kitchen
- Level: Main
Recreation room
- Level: Basement
Utility room
- Level: Basement
Heating
- Forced Air, Natural Gas
Cooling
- Central Air
Appliances
- Included: Dryer, Refrigerator, Stove, Washer
- Laundry: In Basement
Features
- None
- Basement: Separate Entrance,Full,Partially Finished
- Number of fireplaces: 1
- Fireplace features: Family Room, Gas
Interior area
- Total structure area: 1,677
- Total interior livable area: 1,261 sqft
- Finished area above ground: 1,261
- Finished area below ground: 416
Video & virtual tour
Property
Parking
- Total spaces: 2
- Parking features: Private Drive Single Wide
- Uncovered spaces: 2
Features
- Stories: 1
- Frontage type: West
- Frontage length: 49.50
Lot
- Size: 5,945 Square Feet
- Dimensions: 49.5 x 120.12
- Features: Urban, Hospital, Park, Schools
- Topography: Flat
Details
- Parcel number: 321630148
- Zoning: R1B
Construction
Type & style
- Home type: SingleFamily
- Architectural style: Traditional
- Property subtype: Single Family Residence, Residential
Materials
- Brick, Other
- Foundation: Poured Concrete
- Roof: Asphalt Shing
Condition
- 51-99 Years
- New construction: No
- Year built: 1936
Utilities & green energy
- Sewer: Sewer (Municipal)
- Water: Municipal
Community & HOA
Location
- Region: Brantford
Financial & listing details
- Price per square foot: C$341/sqft
- Annual tax amount: C$3,987
- Date on market: 8/26/2026
- Inclusions: Dryer, Refrigerator, Stove, Washer
Price history
| Date | Event | Price |
|---|---|---|
| 8/26/2026 | Listed for sale | C$429,900C$341/sqft |
Source:  TRREB #X13715134 Report a problem TRREB #X13715134 Report a problem | ||
Public tax history
Tax history is unavailable.
Climate risks
Neighborhood: Henderson
Nearby schools
GreatSchools rating
No schools nearby
We couldn't find any schools near this home.
- C$--4 bd1 ba1.2k sqft50 Abigail Ave, Brantford, ON N3R4S1Off Market
- C$---- bd-- ba3.4k sqft23 Lyons Ave, Brantford, ON N3R4P8Off Market

- C$--2 bd2 ba1.2k sqft309 Terrace Hill St, Brantford, ON N3R1H2Off Market
- C$527,5003 bd1 ba1.2k sqft81 Lyons Ave, Brantford, ON N3R4R2Sold
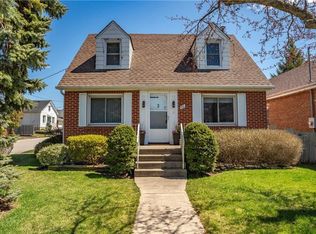
- C$379,9001 bd1 ba723 sqft15 Margueretta St, Brantford, ON N3R1M8For Sale
- C$632,5003 bd2 ba1.4k sqft61 Abigail Ave, Brantford, ON N3R4S2Sold
- C$--3 bd2 ba1k sqft310 Saint Paul Ave, Brantford, ON N3R4M8Off Market
- C$649,9005 bd2 ba1.5k sqft91 Lyons Ave, Brantford, ON N3R4R3For Sale
Similar homes
- C$469,9003 bd2 ba1.2k sqft30 Dundas St, Brantford, ON N3R 1R9For Sale
 MLS ID #40856563, Chris Costabile, Salesperson, Real Broker Ontario Ltd.. ITSO
 - C$424,9002 bd2 ba731 sqft20 John St, Brantford, ON N3T 4H7For Sale
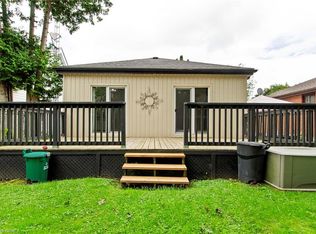 MLS ID #40857908, Adam Marshall, Broker, Re/Max Twin City Realty Inc. ITSO
 - C$439,0003 bd2 ba1.3k sqft20 Wells Ave, Brantford, ON N3R 4J2For Sale
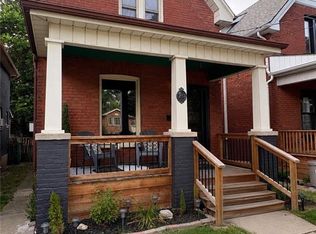 MLS ID #40854157, Wes Consorti, Salesperson, Royal LePage Action Realty. ITSO
 - C$479,9003 bd1 ba990 sqft86 N Park St, Brantford, ON N3R 4K1For Sale
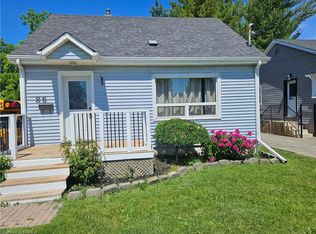 MLS ID #40858334, Daniel Dignard, Salesperson, Re/Max Twin City Realty Inc.. ITSO
 - C$489,9993 bd1 ba974 sqft141 Bruce St, Brantford, ON N3S 4Z2For SaleMLS ID #40858347, Rupi Romero, Salesperson, LPT Realty ULC. ITSO
- C$484,9003 bd2 ba1.1k sqft187 Drummond St, Brantford, ON N3S 6A8For SaleMLS ID #40858548, Michael Rawson, Salesperson, One Percent Realty Ltd.. ITSO
- C$480,0003 bd1 ba1k sqft64 Richardson St, Brantford, ON N3T 1J1For SaleMLS ID #40857953, Ryan Campbell, Broker, Real Broker Ontario Ltd. ITSO
- C$414,9002 bd1 ba785 sqft57 Dublin St, Brantford, ON N3R 2E3For SaleMLS ID #40855879, Jake Eivers, Broker of Record, Pay It Forward Realty. ITSO
- C$560,0003 bd2 ba1.3k sqft33 Wood St, Brantford, ON N3R 2K7For SaleMLS ID #40857453, Jeff Thibodeau, Broker, Real Broker Ontario Ltd. ITSO
- C$449,9003 bd2 ba1.2k sqft277 Murray St, Brantford, ON N3S 5S7For SaleMLS ID #40853825, Sarah Szabo, Salesperson, Pay It Forward Realty. ITSO
- C$589,0003 bd3 ba1.2k sqft10 Elmwood Ave, Brantford, ON N3R 2J8For SaleMLS ID #40857012, Susan Sheppard, Salesperson, Re/Max Twin City Realty Inc.. ITSO
- C$474,0005 bd2 ba1.1k sqft8 Russell St, Brantford, ON N3R 1Y7For SaleMLS ID #40853092, Valentina Pasquini, Salesperson, Royal LePage Brant Realty. ITSO
- C$409,9003 bd2 ba1.1k sqft105 Catharine Ave, Brantford, ON N3T 1Y1For SaleMLS ID #40839289, Paul Ciardullo, Broker of Record, The Effort Trust Company. ITSO
- C$499,9003 bd2 ba1.5k sqft109 Sydenham St, Brantford, ON N3R 3Y7For SaleMLS ID #40851758, John Ma, Salesperson, Royal LePage Brant Realty. ITSO
- C$629,9003 bd2 ba1.6k sqft5 Grand River Ave, Brantford, ON N3T 4Z3New ConstructionMLS ID #40858724, Shawn Macdonald, Salesperson, Re/Max Twin City Realty Inc. ITSO
- C$498,9952 bd1 ba982 sqft15 Esther St, Brantford, ON N3S 6K3For SaleMLS ID #40858143, Jeffrey Meiusi, Salesperson, Real Broker Ontario Ltd. ITSO
- C$445,9003 bd1 ba936 sqft268 Grey St, Brantford, ON N3S 4W8For SaleMLS ID #40849510, Cc Alexander, Salesperson, Royal LePage State Realty Inc.. ITSO
- C$539,0003 bd2 ba1.7k sqft175 Grand River Ave, Brantford, ON N3T 4X7For SaleMLS ID #40855552, Matt Allman, Salesperson, Real Broker Ontario Ltd.. ITSO
- C$479,9003 bd1 ba1.1k sqft112 Sydenham St, Brantford, ON N3R 3Y6For SaleMLS ID #40840503, Amy Taylor, Salesperson, Real Broker Ontario Ltd.. ITSO
- C$479,0003 bd2 ba1.5k sqft81 Grey St, Brantford, ON N3T 2T4For SaleMLS ID #40853727, Md Hasan Imam, Salesperson, RE/MAX TWIN CITY REALTY INC.. ITSO
