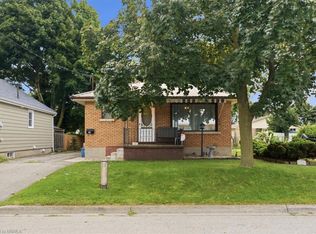
Welcome to 57 Dublin Street, a charming semi-detached home ideally located in the heart of Brantford. Offering a functional layout and inviting living spaces, this well-maintained residence is an excellent opportunity for first-time buyers, downsizers, or anyone seeking a convenient place to call home. The main level features two comfortable bedrooms and a full bathroom, along with a functional kitchen complete with ample cabinetry, a gas range, and convenient access to the side of the home. The lower level provides even more versatility, featuring a spacious recreation room and a partially finished bonus room that offers excellent potential for a home office, hobby space, or additional living area. Step outside and enjoy the expansive yard, surrounded by mature trees and established landscaping. The outdoor space features landscaped garden beds and a charming paver patio with a curved border—creating plenty of space to relax, entertain, or enjoy the outdoors. A storage shed adds further convenience. Situated in a fantastic central location, this home is close to schools, medical facilities, public transportation, and a variety of everyday amenities, offering a convenient and connected lifestyle. Don't miss your opportunity to make this charming Brantford property your own—book your private viewing today before it's gone!
For sale
C$414,900
57 Dublin St, Brantford, ON N3R 2E3
2beds
785sqft
Single Family Residence, Residential
Built in 1968
-- sqft lot
$-- Zestimate®
C$529/sqft
C$-- HOA
What's special
Semi-detached homeFunctional layoutInviting living spacesTwo comfortable bedroomsFunctional kitchenAmple cabinetryGas range
- 3 days |
- 16 |
- 1 |
Zillow last checked:
Listing updated:
Listed by:
Jake Eivers, Broker of Record,
Pay It Forward Realty
Source: ITSO,MLS®#: 40855879Originating MLS®#: Brantford Regional Real Estate Association Inc.
Facts & features
Interior
Bedrooms & bathrooms
- Bedrooms: 2
- Bathrooms: 1
- Full bathrooms: 1
- Main level bathrooms: 1
- Main level bedrooms: 2
Other
- Level: Main
Bedroom
- Level: Main
Bathroom
- Features: 4-Piece
- Level: Main
Bonus room
- Level: Lower
Kitchen
- Features: Inside Entry
- Level: Main
Laundry
- Level: Lower
Living room
- Features: Inside Entry
- Level: Main
Recreation room
- Level: Lower
Utility room
- Level: Lower
Heating
- Forced Air, Natural Gas
Cooling
- Central Air
Appliances
- Included: Built-in Microwave, Dryer, Gas Oven/Range, Refrigerator, Washer
- Laundry: Laundry Room, Lower Level
Features
- None
- Basement: Full,Partially Finished
- Has fireplace: No
Interior area
- Total structure area: 995
- Total interior livable area: 785 sqft
- Finished area above ground: 785
- Finished area below ground: 210
Video & virtual tour
Property
Parking
- Total spaces: 1
- Parking features: Private Drive Single Wide
- Uncovered spaces: 1
Features
- Stories: 1
- Patio & porch: Deck, Patio
- Frontage type: South
- Frontage length: 33.00
Lot
- Dimensions: 33 x
- Features: Urban, Rectangular, Major Highway, Park, Public Transit, Schools, Shopping Nearby
Details
- Additional structures: Shed(s)
- Parcel number: 321710175
- Zoning: R1C, R2
Construction
Type & style
- Home type: SingleFamily
- Architectural style: Bungalow
- Property subtype: Single Family Residence, Residential
- Attached to another structure: Yes
Materials
- Brick
- Foundation: Poured Concrete
- Roof: Asphalt Shing
Condition
- 51-99 Years
- New construction: No
- Year built: 1968
Utilities & green energy
- Sewer: Sewer (Municipal)
- Water: Municipal
Community & HOA
Location
- Region: Brantford
Financial & listing details
- Price per square foot: C$529/sqft
- Annual tax amount: C$2,711
- Date on market: 8/24/2026
- Inclusions: Built-in Microwave, Dryer, Gas Oven/Range, Refrigerator, Washer, All Appliances Are Being Sold "as Is, Where Is."
Price history
| Date | Event | Price |
|---|---|---|
| 8/24/2026 | Listed for sale | C$414,900C$529/sqft |
Source: ITSO #40855879 Report a problem | ||
Public tax history
Tax history is unavailable.
Climate risks
Neighborhood: Terrace Hill
Nearby schools
GreatSchools rating
No schools nearby
We couldn't find any schools near this home.
- C$--1 bd1 ba-- sqft73 N Park St #799163, Brantford, ON N3R2E3Off Market
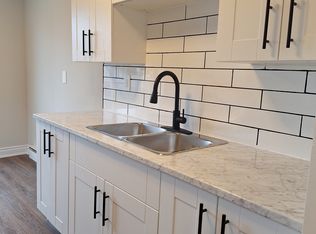
- C$--2 bd1 ba-- sqft73 N Park St #799161, Brantford, ON N3R2E3Off Market
- C$--1 bd1 ba-- sqft73 N Park St, Brantford, ON N3R2E3Off Market
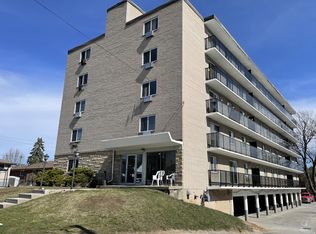
- C$--2 bd1 ba860 sqft67 N Park St, Brantford, ON N3R6N9Off Market

- C$--2 bd1 ba860 sqft67 N Park St #2-BEDROOM, Brantford, ON N3R6N9Off Market
- C$--1 bd1 ba780 sqft67 N Park St #1-BEDROOM, Brantford, ON N3R6N9Off Market
- C$--3 bd1 ba1.1k sqft67 N Park St #3-BEDROOM, Brantford, ON N3R6N9Off Market
- C$1,6451 bd1 ba780 sqft67 N Park St #822074, Brantford, ON N3R6N9For Rent
Similar homes
- C$424,9002 bd2 ba731 sqft20 John St, Brantford, ON N3T 4H7For Sale
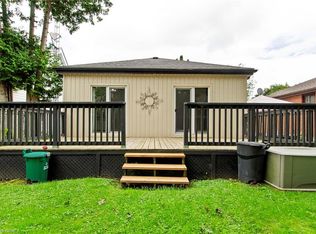 MLS ID #40857908, Adam Marshall, Broker, Re/Max Twin City Realty Inc. ITSO
 - C$479,9003 bd1 ba990 sqft86 N Park St, Brantford, ON N3R 4K1For Sale
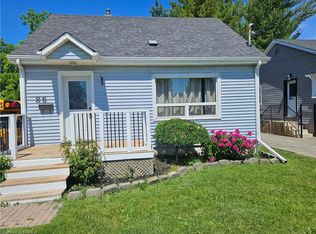 MLS ID #40858334, Daniel Dignard, Salesperson, Re/Max Twin City Realty Inc.. ITSO
 - C$399,9003 bd1 ba917 sqft16 Mintern Ave, Brantford, ON N3S 1K6For Sale
 MLS ID #40858001, Ashleigh Bowman, Salesperson, Royal LePage Brant Realty. ITSO
 - C$449,9003 bd2 ba1.1k sqft44 Stanley St, Brantford, ON N3S 7K8For Sale
 MLS ID #40855946, Alla Sharma, Salesperson, Re/Max Twin City Realty Inc. ITSO
 - C$419,0003 bd1 ba1.1k sqft15 Salisbury Ave, Brantford, ON N3S 1M6For SaleMLS ID #40858566, James Larouche, Salesperson, Real Broker Ontario Ltd.. ITSO
- C$445,0002 bd2 ba1k sqft17 Able Ave, Brantford, ON N3S 2Y4For SaleMLS ID #40857892, Jake Laracy, Salesperson, Pay It Forward Realty. ITSO
- C$489,9993 bd1 ba974 sqft141 Bruce St, Brantford, ON N3S 4Z2For SaleMLS ID #40858347, Rupi Romero, Salesperson, LPT Realty ULC. ITSO
- C$480,0003 bd1 ba1k sqft64 Richardson St, Brantford, ON N3T 1J1For SaleMLS ID #40857953, Ryan Campbell, Broker, Real Broker Ontario Ltd. ITSO
- C$484,9003 bd2 ba1.1k sqft187 Drummond St, Brantford, ON N3S 6A8For SaleMLS ID #40858548, Michael Rawson, Salesperson, One Percent Realty Ltd.. ITSO
- C$498,9952 bd1 ba982 sqft15 Esther St, Brantford, ON N3S 6K3For SaleMLS ID #40858143, Jeffrey Meiusi, Salesperson, Real Broker Ontario Ltd. ITSO
- C$474,9002 bd2 ba1k sqft55 Edward St, Brantford, ON N3S 1V4For SaleMLS ID #40857597, Christina Spadafora, Salesperson, Coldwell Banker Homefront Realty. ITSO
- C$399,0002 bd2 ba871 sqft291 Park Ave, Brantford, ON N3S 5L2For SaleMLS ID #40835636, Kevin Andrew, Salesperson, Royal LePage Burloak Real Estate Services. ITSO
- C$519,9002 bd2 ba1k sqft96 Aberdeen Ave, Brantford, ON N3S 1S3For SaleMLS ID #40858171, Adam Landucci, Salesperson, Homelife Professionals Realty Inc.. ITSO
- C$399,9003 bd1 ba791 sqft128 Mary St, Brantford, ON N3S 3B9For SaleMLS ID #40855935, Bradley Lovell, Salesperson, Pay It Forward Realty. ITSO
- C$445,9003 bd1 ba936 sqft268 Grey St, Brantford, ON N3S 4W8For SaleMLS ID #40849510, Cc Alexander, Salesperson, Royal LePage State Realty Inc.. ITSO
- C$379,9001 bd1 ba723 sqft15 Margueretta St, Brantford, ON N3R 1M8For SaleMLS ID #40838569, Kate Mcginnis, Salesperson, Re/Max Escarpment Realty Inc.. ITSO
- C$427,0002 bd1 ba1k sqft78 Arthur St, Brantford, ON N3S 3H8For SaleMLS ID #40851057, Janis Vajnagi, Salesperson, Re/Max Escarpment Realty Inc.. ITSO
- C$409,9003 bd2 ba1.1k sqft105 Catharine Ave, Brantford, ON N3T 1Y1For SaleMLS ID #40839289, Paul Ciardullo, Broker of Record, The Effort Trust Company. ITSO
- C$369,9002 bd1 ba724 sqft12 Marlborough St, Brantford, ON N3T 2R8For SaleMLS ID #40833543, Allyson Vanderharst, Salesperson, Re/Max Twin City Realty Inc. ITSO
- C$395,0002 bd2 ba853 sqft7 Erie Ave #812, Brantford, ON N3S 2E7For SaleMLS ID #40856036, Harv Sague, Salesperson, RE/MAX Real Estate Centre Inc.. ITSO
