Discover the perfect blend of comfort, convenience, and outdoor living at this exceptional Brantford home, ideally situated just steps from the scenic Grand River and its extensive network of walking and cycling trails. Whether you enjoy morning strolls, kayaking, fishing, or simply taking in the natural beauty, this sought-after location offers an incredible lifestyle right outside your front door. Inside, you’ll be welcomed by a bright, open-concept main floor that’s perfect for both everyday living and entertaining. Thoughtfully renovated throughout, this home showcases stylish new flooring, updated interior doors, fresh modern décor, and a contemporary garage door, creating a move-in-ready space with timeless appeal. The upper level features three generously sized bedrooms, three bathrooms, and the added convenience of bedroom-level laundry. Step outside to your own private backyard oasis, where a sparkling in-ground pool, relaxing hot tub, and mature, lush landscaping provide the ideal setting for summer entertaining or quiet evenings with family and friends. Families will appreciate the close proximity to numerous elementary and secondary schools, while commuters and active households will love being just minutes from shopping, restaurants, parks, and all major amenities. The brand-new Brantford Civic Centre, currently under construction, is also only a short drive away, further enhancing the long-term appeal of this outstanding location. More than just a beautiful home, this is an opportunity to embrace one of Brantford’s most desirable lifestyles—where nature, recreation, and everyday conveniences come together in one exceptional setting.
New construction
C$629,900
5 Grand River Ave, Brantford, ON N3T 4Z3
3beds
1,622sqft
Single Family Residence, Residential
Built in ----
3,863 Square Feet Lot
$-- Zestimate®
C$388/sqft
C$-- HOA
What's special
Bright open-concept main floorStylish new flooringUpdated interior doorsContemporary garage doorThree generously sized bedroomsThree bathroomsBedroom-level laundry
- 11 hours |
- 8 |
- 1 |
Zillow last checked:
Listing updated:
Listed by:
Shawn Macdonald, Salesperson,
Re/Max Twin City Realty Inc
Source: ITSO,MLS®#: 40858724Originating MLS®#: Brantford Regional Real Estate Association Inc.
Facts & features
Interior
Bedrooms & bathrooms
- Bedrooms: 3
- Bathrooms: 2
- Full bathrooms: 1
- 1/2 bathrooms: 1
- Main level bathrooms: 1
Other
- Description: Featuring a large 8'x6'7 walk-in closet and views of the river
- Level: Second
Bedroom
- Level: Second
Bedroom
- Level: Second
Bathroom
- Features: 2-Piece
- Level: Main
Bathroom
- Features: 4-Piece
- Level: Second
Basement
- Level: Basement
Dining room
- Level: Main
Eat in kitchen
- Level: Main
Foyer
- Level: Main
Foyer
- Level: Second
Laundry
- Level: Second
Living room
- Level: Main
Pantry
- Level: Main
Heating
- Forced Air, Natural Gas
Cooling
- Central Air
Appliances
- Included: Water Heater, Dishwasher, Dryer, Refrigerator, Stove, Washer
Features
- Central Vacuum, Auto Garage Door Remote(s), Water Meter
- Basement: Other,Partial,Unfinished
- Has fireplace: No
Interior area
- Total structure area: 1,622
- Total interior livable area: 1,622 sqft
- Finished area above ground: 1,622
Video & virtual tour
Property
Parking
- Total spaces: 2
- Parking features: Attached Garage, Private Drive Single Wide
- Attached garage spaces: 1
- Uncovered spaces: 1
Features
- Stories: 2
- Has spa: Yes
- Spa features: Hot Tub
- On waterfront: Yes
- Waterfront features: River, Indirect Waterfront, River Access, Access to Water, River/Stream
- Body of water: Grand River
- Frontage type: North
- Frontage length: 29.53
Lot
- Size: 3,863 Square Feet
- Dimensions: 29.53 x 130.83
- Features: Urban, Ample Parking, Business Centre, Cul-De-Sac, Dog Park, City Lot, Forest Management, Near Golf Course, Greenbelt, Hospital, Landscaped, Library, Major Highway, Open Spaces, Park, Place of Worship, Playground Nearby, Public Parking, Public Transit, Quiet Area, Rail Access, Rec./Community Centre, Regional Mall, School Bus Route, Schools, Shopping Nearby, Tiled/Drainage, Trails
Details
- Parcel number: 322800081
- Zoning: NLR (F9 A270 C40)
Construction
Type & style
- Home type: SingleFamily
- Architectural style: Traditional
- Property subtype: Single Family Residence, Residential
Materials
- Brick Veneer, Vinyl Siding
- Roof: Asphalt Shing
Condition
- 16-30 Years,New Construction
- New construction: Yes
Utilities & green energy
- Sewer: Sewer (Municipal)
- Water: Municipal-Metered
Community & HOA
Location
- Region: Brantford
Financial & listing details
- Price per square foot: C$388/sqft
- Annual tax amount: C$3,955
- Date on market: 8/27/2026
- Inclusions: Central Vac, Dishwasher, Dryer, Hot Tub, Refrigerator, Stove, Washer, Negotiable
Price history
| Date | Event | Price |
|---|---|---|
| 8/27/2026 | Listed for sale | C$629,900C$388/sqft |
Source: ITSO #40858724 Report a problem | ||
Public tax history
Tax history is unavailable.
Climate risks
Neighborhood: North Ward
Nearby schools
GreatSchools rating
No schools nearby
We couldn't find any schools near this home.
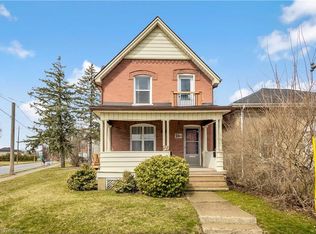
- C$--3 bd2 ba2k sqft1 Grand River Ave, Brantford, ON N3T4Z3Off Market

- C$474,9002 bd1 ba1.1k sqft17 Scarfe Ave, Brantford, ON N3T3P6For Sale

- C$750,0007 bd3 ba1.6k sqft59 Church St, Brantford, ON N3T3R2For Sale
- C$1,3951 bd1 ba537 sqft11 West St #405, Brantford, ON N3T3E4For Rent
- C$--4 bd-- ba-- sqft3 William St, Brantford, ON N3T3K2Off Market
- C$--3 bd1 ba682 sqft27 Bridge St #206, Brantford, ON N3T3C9Off Market
- C$1,245-- bd1 ba484 sqft27 Bridge St #107, Brantford, ON N3T3C9For Rent
- C$--2 bd1 ba517 sqft27 Bridge St #2-BEDROOM, Brantford, ON N3T3C9Off Market
Similar homes
- C$574,9004 bd2 ba1.8k sqft62 East Ave, Brantford, ON N3S 3L4For Sale
 MLS ID #40857948, Sandra Rae, Salesperson, Century 21 Heritage House Ltd. ITSO
 - C$699,0003 bd2 ba1k sqft27 Banks St, Brantford, ON N3T 0H7For Sale
 MLS ID #40858281, Yolanda Czyzewski-Bragues, Salesperson, Royal LePage State Realty. ITSO
 - C$549,0003 bd1 ba1.2k sqft21 Webling St, Brantford, ON N3S 2S8New Construction
 MLS ID #40857152, Ammar Kailani, Broker, RE/MAX SUCCESS REALTY. ITSO
 - C$619,9004 bd3 ba1.8k sqft79 Brunswick St, Brantford, ON N3T 1G3For Sale
 MLS ID #40851438, David Turner, Broker, Keller Williams Complete Realty. ITSO
 - C$469,9003 bd2 ba1.2k sqft30 Dundas St, Brantford, ON N3R 1R9For SaleMLS ID #40856563, Chris Costabile, Salesperson, Real Broker Ontario Ltd.. ITSO
- C$539,0003 bd2 ba1.7k sqft175 Grand River Ave, Brantford, ON N3T 4X7For SaleMLS ID #40855552, Matt Allman, Salesperson, Real Broker Ontario Ltd.. ITSO
- C$484,9003 bd2 ba1.1k sqft187 Drummond St, Brantford, ON N3S 6A8For SaleMLS ID #40858548, Michael Rawson, Salesperson, One Percent Realty Ltd.. ITSO
- C$824,9003 bd4 ba1.8k sqft63 A Clench Ave, Brantford, ON N3T 1B9For SaleMLS ID #40858612, Kyle Jansink, Salesperson, Re/Max Twin City Realty Inc. ITSO
- C$459,9004 bd2 ba1.9k sqft42 Peel St, Brantford, ON N3S 5L8For SaleMLS ID #40858252, Kahlil Raghunan, Salesperson, Re/Max Twin City Realty Inc. ITSO
- C$599,9193 bd3 ba1.7k sqft72 Balfour St, Brantford, ON N3T 1J7For SaleMLS ID #40839106, Jason Lesky, Salesperson, Pay It Forward Realty. ITSO
- C$519,9002 bd2 ba1k sqft96 Aberdeen Ave, Brantford, ON N3S 1S3For SaleMLS ID #40858171, Adam Landucci, Salesperson, Homelife Professionals Realty Inc.. ITSO
- C$574,9004 bd3 ba1.3k sqft203 Brock St, Brantford, ON N3S 5W8For SaleMLS ID #40856811, Surat S. Multani, Salesperson, RE/MAX Escarpment Realty Inc.. ITSO
- C$579,9003 bd2 ba1.2k sqft38 Slater St, Brantford, ON N3T 4N9For SaleMLS ID #40827934, Teri Davidson, Broker, Century 21 Heritage Group Ltd. ITSO
- C$429,9003 bd2 ba1.2k sqft26 Abigail Ave, Brantford, ON N3R 4R9For SaleMLS ID #40858316, Allison Marry, Salesperson, Revel Realty Inc. ITSO
- C$698,0003 bd2 ba2k sqft86 Oak St, Brantford, ON N3T 2B3For SaleMLS ID #40835717, Rob Golfi, Salesperson, RE/MAX Escarpment Golfi Realty Inc.. ITSO
- C$659,9005 bd2 ba1.8k sqft14 Bond St, Brantford, ON N3R 4G5For SaleMLS ID #40835902, Alla Sharma, Salesperson, Re/Max Twin City Realty Inc. ITSO
- C$489,9993 bd1 ba974 sqft141 Bruce St, Brantford, ON N3S 4Z2For SaleMLS ID #40858347, Rupi Romero, Salesperson, LPT Realty ULC. ITSO
- C$480,0003 bd1 ba1k sqft64 Richardson St, Brantford, ON N3T 1J1For SaleMLS ID #40857953, Ryan Campbell, Broker, Real Broker Ontario Ltd. ITSO
- C$649,9005 bd2 ba1.5k sqft91 Lyons Ave, Brantford, ON N3R 4R3For SaleMLS ID #40848218, Patrick Pugliese, Broker of Record, 1St Stop Real Estate Company Ltd.. ITSO
- C$549,9004 bd2 ba826 sqft58 Waterloo St #4, Brantford, ON N3T 3R8For SaleMLS ID #40849367, Jeff Thibodeau, Broker, Real Broker Ontario Ltd. ITSO
