Welcome to 112 Wood Street in Brantford’s desirable North End! This fully renovated 3+2 bedroom, 2 full bathroom bungalow is a perfect blend of modern style and everyday functionality—ideal for families or first-time buyers. Step into a bright, carpet-free interior with contemporary finishes throughout. The open-concept kitchen features quartz countertops, a generous island, and brand new stainless steel appliances. You'll also love the two included wall-mounted TVs and electric fireplaces, adding warmth and convenience to the living spaces. Additional updates provide peace of mind, including a new A/C (2024), updated electrical panel, and some new windows and doors. Outside, enjoy a covered back deck, a fully fenced yard, and low-maintenance landscaping—perfect for kids, pets, or hosting summer BBQs. Situated in a quiet, family-friendly neighbourhood, this home is just minutes from shopping, restaurants, schools, parks, and easy highway access.
Sold for $770,000
C$770,000
112 Wood St, Brantford, ON N3R 2L3
5beds
1,302sqft
Single Family Residence, Residential
Built in 1955
-- sqft lot
$-- Zestimate®
C$591/sqft
C$2,695 Estimated rent
Home value
Not available
Estimated sales range
Not available
Not available
Owner options
List your home for rent
C$2,695/mo
Rent Zestimate®
Find your next renter with Zillow Rental Manager. Plus, with online applications, you can quickly screen prospective tenants – for free.
C$2,695/mo
Rent Zestimate®
Refinance and save
C$3,255/mo
Est. payment
Refinancing to a lower rate could help reduce your monthly payments and save thousands over the life of the loan.
C$3,255/mo
Est. payment
Explore your selling options
Work with a Zillow partner agent
Leverage their expertise and Zillow's premium Showcase listings to get your home seen by more buyers.
Get startedList with your own agent
Get your home in front of millions of buyers by listing it on Zillow.
Learn how to do itSell it yourself
Take full control of how buyers see your home on Zillow by listing For Sale by Owner (FSBO).
List your homeWhat's special
Modern styleEveryday functionalityBright carpet-free interiorContemporary finishesOpen-concept kitchenQuartz countertopsGenerous island
Zillow last checked:
Listing updated:
Listed by:
Peter Ligori, Salesperson,
Re/Max Twin City Realty Inc
Source: ITSO,MLS®#: 40739752Originating MLS®#: Brantford Regional Real Estate Association Inc.
Facts & features
Interior
Bedrooms & bathrooms
- Bedrooms: 5
- Bathrooms: 2
- Full bathrooms: 2
- Main level bathrooms: 1
- Main level bedrooms: 3
Bedroom
- Level: Main
Bedroom
- Level: Main
Bedroom
- Level: Main
Bedroom
- Level: Basement
Bedroom
- Level: Basement
Bathroom
- Features: 5+ Piece
- Level: Main
Bathroom
- Features: 4-Piece
- Level: Basement
Dining room
- Level: Main
Great room
- Level: Main
Kitchen
- Level: Main
Laundry
- Level: Basement
Recreation room
- Level: Basement
Heating
- Forced Air, Natural Gas
Cooling
- Central Air
Appliances
- Included: Dishwasher, Dryer, Microwave, Refrigerator, Stove, Washer
Features
- Built-In Appliances
- Basement: Full,Finished
- Number of fireplaces: 2
- Fireplace features: Electric
Interior area
- Total structure area: 1,302
- Total interior livable area: 1,302 sqft
- Finished area above ground: 1,302
Property
Parking
- Total spaces: 4
- Parking features: Private Drive Single Wide
- Uncovered spaces: 4
Features
- Stories: 1
- Frontage type: South
- Frontage length: 55.00
Lot
- Dimensions: 55 x
- Features: Urban, Major Highway, Park
Details
- Parcel number: 321760025
- Zoning: R1B
Construction
Type & style
- Home type: SingleFamily
- Architectural style: Bungalow
- Property subtype: Single Family Residence, Residential
Materials
- Brick Veneer
- Foundation: Poured Concrete
- Roof: Asphalt Shing
Condition
- 51-99 Years
- New construction: No
- Year built: 1955
Utilities & green energy
- Sewer: Sewer (Municipal)
- Water: Municipal
Community & HOA
Location
- Region: Brantford
Financial & listing details
- Price per square foot: C$591/sqft
- Annual tax amount: C$3,733
- Date on market: 6/16/2025
- Inclusions: Dishwasher, Dryer, Microwave, Refrigerator, Stove, Washer, 2 Electric Fireplaces And 2 Tv's And Wall Mounts
Price history
| Date | Event | Price |
|---|---|---|
| 7/7/2025 | Sold | C$770,000C$591/sqft |
Source: ITSO #40739752 Report a problem | ||
Public tax history
Tax history is unavailable.
Neighborhood: Terrace Hill
Nearby homes
- C$824,9008 bd4 ba3.9k sqft23 Brenda Ct, Brantford, ON N3R2L8For Sale

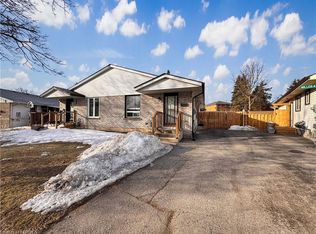
- C$485,0003 bd1 ba976 sqft10 Debby Cres, Brantford, ON N3R7A4Sold
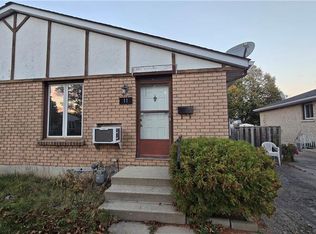
- C$449,0003 bd2 ba976 sqft11 Debby Cres, Brantford, ON N3R7A4For Sale
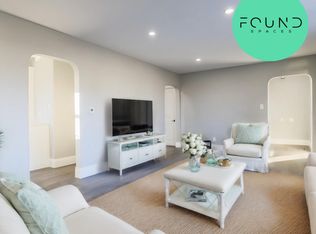
- C$--2 bd1 ba850 sqft22 Willow Dr #1, Brantford, ON N3R2W4Off Market
- C$400,0003 bd2 ba1k sqft43 C Metcalfe Cres, Brantford, ON N3R2L7Sold
- C$599,9853 bd3 ba-- sqft28 Debby Cres, Brantford, ON N3R7A4For Sale
- C$--3 bd2 ba902 sqft32 Elmwood Ave, Brantford, ON N3R2J8Off Market
- C$--3 bd2 ba1.6k sqft47 Metcalfe Cres #C, Brantford, ON N3R2L7Off Market
Nearby schools
GreatSchools rating
No schools nearby
We couldn't find any schools near this home.
