Spacious 2+1 raised ranch located on a quiet street in desirable Echo Place. Custom built in 1987 and offers very spacious rooms. The high cathedral ceilings give the main floor living area a spacious and open feel as soon as you enter the home. Large windows & skylights allow an abundance of natural light. The main level consists of a spacious LR and DR with bay windows overlooking the 25x16 deck and private backyard. A super-sized kitchen offers plenty of cabinet and counter space. Two bedrooms have large windows overlooking front yard. The main bedroom has a 3pc ensuite & walk-in closet. Additional 3pc bath in the hallway. The lower level is fully finished with a oversized living space w/gas FP, bedroom, kitchen, 3pc bath, & laundry. The above ground windows offer natural light. Additional storage found under the stairs. This lower level has many options, as a great family space, in-law suite or potential rental unit income. The garage is much larger than it appears as its over 30ft deep & “L’ shaped, so allows approx 200sf workshop area at the rear. 10x10 shed out back. The long driveway can hold at least 6 cars. Space for parking for your RV/trailer?.... we have it! Located close to schools, parks, shopping, public transit easy access to the 403. A few steps away from Brantford Christian School. Whether you're a first-time buyer, looking to accommodate extended family, or investor, this home offers plenty of possibilities. Some recent updates include deck top (25), AC (24), furnace, roof, skylight approx. 11yrs. *Note: central vac and whirlpool tub unused for last 10+yrs. *RSA
Sold for $627,000
C$627,000
18 Clara Cres, Brantford, ON N3S 7C7
3beds
1,365sqft
Single Family Residence, Residential
Built in 1987
4,800 Square Feet Lot
$-- Zestimate®
C$459/sqft
C$2,596 Estimated rent
Home value
Not available
Estimated sales range
Not available
Not available
Owner options
List your home for rent
C$2,596/mo
Rent Zestimate®
Find your next renter with Zillow Rental Manager. Plus, with online applications, you can quickly screen prospective tenants – for free.
C$2,596/mo
Rent Zestimate®
Refinance and save
C$2,651/mo
Est. payment
Refinancing to a lower rate could help reduce your monthly payments and save thousands over the life of the loan.
C$2,651/mo
Est. payment
Explore your selling options
Work with a Zillow partner agent
Leverage their expertise and Zillow's premium Showcase listings to get your home seen by more buyers.
Get startedList with your own agent
Get your home in front of millions of buyers by listing it on Zillow.
Learn how to do itSell it yourself
Take full control of how buyers see your home on Zillow by listing For Sale by Owner (FSBO).
List your homeWhat's special
Quiet streetHigh cathedral ceilingsSpacious lr and drBay windowsPrivate backyardSuper-sized kitchenLarge windows
Zillow last checked:
Listing updated:
Listed by:
Thomas Barbeau, Salesperson,
Judy Marsales Real Estate Ltd.
Source: ITSO,MLS®#: 40745130Originating MLS®#: Cornerstone Association of REALTORS®
Facts & features
Interior
Bedrooms & bathrooms
- Bedrooms: 3
- Bathrooms: 3
- Full bathrooms: 3
- Main level bathrooms: 2
- Main level bedrooms: 2
Other
- Features: Carpet, Ensuite, Walk-in Closet
- Level: Main
Bedroom
- Description: Bedroom #2
- Features: Carpet
- Level: Main
Bedroom
- Description: Bedroom #3
- Features: Carpet
- Level: Lower
Bathroom
- Description: Main Bathroom
- Features: 3-Piece, Skylight
- Level: Main
Bathroom
- Description: Lower Level Bathroom
- Features: 3-Piece
- Level: Lower
Other
- Description: Ensuite Bathroom
- Features: 3-Piece
- Level: Main
Dining room
- Features: Bay Window, Carpet, Cathedral Ceiling(s), Skylight, Walkout to Balcony/Deck
- Level: Main
Dining room
- Description: Dining Room/Games Area
- Features: Carpet
- Level: Lower
Foyer
- Level: Main
Kitchen
- Features: Cathedral Ceiling(s), Skylight
- Level: Main
Kitchen
- Description: Lower Level Kitchen
- Level: Lower
Laundry
- Description: Laundry & Workshop Space
- Level: Lower
Living room
- Features: Bay Window, Carpet, Cathedral Ceiling(s), Skylight, Walkout to Balcony/Deck
- Level: Main
Living room
- Description: Living Room/Rec Room
- Features: Carpet, Finished, Fireplace
- Level: Lower
Heating
- Forced Air, Natural Gas
Cooling
- Central Air
Appliances
- Included: Water Heater, Dishwasher, Dryer, Microwave, Refrigerator, Stove, Washer
- Laundry: In Basement, In-Suite
Features
- Central Vacuum, Auto Garage Door Remote(s), In-law Capability, In-Law Floorplan, Water Meter, Work Bench
- Windows: Window Coverings, Skylight(s)
- Basement: Full,Finished
- Number of fireplaces: 1
- Fireplace features: Gas
Interior area
- Total structure area: 2,365
- Total interior livable area: 1,365 sqft
- Finished area above ground: 1,365
- Finished area below ground: 1,000
Property
Parking
- Total spaces: 7
- Parking features: Attached Garage, Garage Door Opener, Inside Entrance, Private Drive Double Wide
- Attached garage spaces: 1
- Uncovered spaces: 6
Features
- Stories: 1
- Patio & porch: Deck
- Exterior features: Privacy
- Frontage type: West
- Frontage length: 40.00
Lot
- Size: 4,800 Square Feet
- Dimensions: 40 x 120
- Features: Urban, Irregular Lot, Highway Access, Park, Place of Worship, Public Transit, Quiet Area, School Bus Route, Schools
Details
- Additional structures: Shed(s)
- Parcel number: 322850196
- Zoning: R1B
Construction
Type & style
- Home type: SingleFamily
- Architectural style: Bungalow Raised
- Property subtype: Single Family Residence, Residential
Materials
- Brick
- Foundation: Poured Concrete
- Roof: Fiberglass
Condition
- 31-50 Years
- New construction: No
- Year built: 1987
Utilities & green energy
- Sewer: Sewer (Municipal)
- Water: Municipal-Metered
Community & HOA
Location
- Region: Brantford
Financial & listing details
- Price per square foot: C$459/sqft
- Annual tax amount: C$5,147
- Date on market: 9/2/2025
- Inclusions: Central Vac, Dishwasher, Dryer, Garage Door Opener, Microwave, Refrigerator, Stove, Washer, Window Coverings, Existing Main Level Fridge, Stovetop, Oven, Microwave. Lower-Level Fridge, Stove, Microwave. Washer, Dryer.*all In As-Is/As Seen Condition. All Existing Window Coverings And Elf's. Gdo. Shed. Central Vac (*as-Is Not Been Used In 10yrs, Unknown Cond)
- Exclusions: None
- Road surface type: Paved
Price history
| Date | Event | Price |
|---|---|---|
| 11/10/2025 | Sold | C$627,000C$459/sqft |
Source: ITSO #40745130 Report a problem | ||
Public tax history
Tax history is unavailable.
Neighborhood: Echo Place
Nearby homes
- C$629,0003 bd2 ba1.9k sqft15 Humberstone Ave, Brantford, ON N3S7A4For Sale

- C$---- bd-- ba-- sqft19 Rowanwood Ave, Brantford, ON N3S7B7Off Market
- C$618,0004 bd2 ba1k sqft18 Linden Ave, Brantford, ON N3S7E2Sold
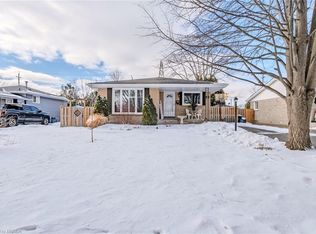
- C$630,0002 bd1 ba-- sqft73 Avondale St, Brantford, ON N3S4M1For Sale
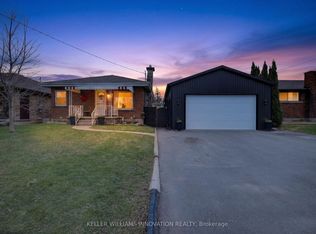
- C$710,0004 bd3 ba1.6k sqft144 Glenwood Dr, Brantford, ON N3S3G9Sold
- C$750,0005 bd2 ba1.1k sqft5 Hampton St, Brantford, ON N3S7J2Sold
- C$--4 bd2 ba1k sqft19 Melbourne Cres, Brantford, ON N3S7G2Off Market
- C$1,199,900-- sqft816 Colborne St E, Brantford, ON N3S3S4Lot/Land
Nearby schools
GreatSchools rating
No schools nearby
We couldn't find any schools near this home.
Schools provided by the listing agent
- Elementary: Echo Place, St. Peters, Brantford Christian
- High: Pauline Johnson, Assumption
Source: ITSO. This data may not be complete. We recommend contacting the local school district to confirm school assignments for this home.
- Ontario
- Brant County
- Brantford
- N3S 7C7
- Echo Place
- 18 Clara Cres
