Welcome to this lovely brick bungalow nestled in a mature, family-friendly neighbourhood with no immediate rear neighbours—offering the privacy you’ve been looking for. Ideally located close to schools, shopping, recreation facilities, and with quick access to Highway 403, this home combines comfort and convenience in one perfect package. Featuring 3+1 bedrooms and 2 full bathrooms, this well-maintained home is ideal for a growing family. The main level offers a spacious living room filled with natural light, an open-concept kitchen and dining area perfect for everyday living, three generous bedrooms, and a 4-piece bathroom. The fully finished basement adds incredible living space, complete with a cozy recreation room highlighted by a fireplace, an additional bedroom, a modern 3-piece bathroom with a glass shower, and a versatile den currently used as a home gym. A large utility room provides ample storage and laundry space. A convenient side entrance leads to the fully fenced backyard—your own private retreat featuring fruit trees, a garden, and even a chicken coop with hydro! Whether you’re relaxing, entertaining, or enjoying a little homesteading, this yard offers endless possibilities. Don’t miss this wonderful opportunity—book your private showing today!
Sold for $618,000
C$618,000
18 Linden Ave, Brantford, ON N3S 7E2
4beds
1,010sqft
Single Family Residence, Residential
Built in 1969
9,757 Square Feet Lot
$-- Zestimate®
C$612/sqft
C$2,793 Estimated rent
Home value
Not available
Estimated sales range
Not available
Not available
Owner options
List your home for rent
C$2,793/mo
Rent Zestimate®
Find your next renter with Zillow Rental Manager. Plus, with online applications, you can quickly screen prospective tenants – for free.
C$2,793/mo
Rent Zestimate®
Refinance and save
C$2,613/mo
Est. payment
Refinancing to a lower rate could help reduce your monthly payments and save thousands over the life of the loan.
C$2,613/mo
Est. payment
Explore your selling options
Work with a Zillow partner agent
Leverage their expertise and Zillow's premium Showcase listings to get your home seen by more buyers.
Get startedList with your own agent
Get your home in front of millions of buyers by listing it on Zillow.
Learn how to do itSell it yourself
Take full control of how buyers see your home on Zillow by listing For Sale by Owner (FSBO).
List your homeWhat's special
Brick bungalowThree generous bedroomsFully finished basementConvenient side entranceFruit treesChicken coop with hydroYard offers endless possibilities
Zillow last checked:
Listing updated:
Listed by:
Manny Munir, Broker of Record,
Century 21 Grand Realty Inc.
Source: ITSO,MLS®#: 40807407Originating MLS®#: Brantford Regional Real Estate Association Inc.
Facts & features
Interior
Bedrooms & bathrooms
- Bedrooms: 4
- Bathrooms: 2
- Full bathrooms: 2
- Main level bathrooms: 1
- Main level bedrooms: 3
Bedroom
- Level: Main
Bedroom
- Level: Main
Bedroom
- Level: Main
Bedroom
- Level: Basement
Bathroom
- Features: 4-Piece
- Level: Main
Bathroom
- Features: 3-Piece
- Level: Basement
Den
- Level: Basement
Dining room
- Level: Main
Foyer
- Level: Main
Kitchen
- Level: Main
Living room
- Level: Main
Recreation room
- Level: Basement
Storage
- Level: Basement
Utility room
- Features: Laundry
- Level: Basement
Heating
- Forced Air, Natural Gas
Cooling
- Central Air
Appliances
- Included: Water Heater Owned, Dishwasher, Dryer, Refrigerator, Stove, Washer
- Laundry: In Basement
Features
- Central Vacuum
- Basement: Full,Finished
- Number of fireplaces: 1
- Fireplace features: Gas
Interior area
- Total structure area: 1,961
- Total interior livable area: 1,010 sqft
- Finished area above ground: 1,010
- Finished area below ground: 951
Property
Parking
- Total spaces: 2
- Parking features: Asphalt, Mutual/Shared, Outside/Surface/Open
- Uncovered spaces: 2
Features
- Stories: 1
- Frontage type: West
- Frontage length: 51.47
Lot
- Size: 9,757 Square Feet
- Dimensions: 51.47 x 132.8
- Features: Urban, Highway Access, Park, Place of Worship, Playground Nearby, Public Parking, Public Transit, Quiet Area, Rec./Community Centre, Schools, Trails, Other
Details
- Additional structures: Other
- Parcel number: 290604001
- Zoning: R1B
Construction
Type & style
- Home type: SingleFamily
- Architectural style: Bungalow
- Property subtype: Single Family Residence, Residential
Materials
- Brick
- Foundation: Poured Concrete
- Roof: Asphalt Shing
Condition
- 51-99 Years
- New construction: No
- Year built: 1969
Utilities & green energy
- Sewer: Sewer (Municipal)
- Water: Municipal
Community & HOA
Location
- Region: Brantford
Financial & listing details
- Price per square foot: C$612/sqft
- Annual tax amount: C$3,579
- Date on market: 2/24/2026
- Inclusions: Central Vac, Dishwasher, Dryer, Refrigerator, Stove, Washer, Other
Price history
| Date | Event | Price |
|---|---|---|
| 5/22/2026 | Sold | C$618,000C$612/sqft |
Source: ITSO #40807407 Report a problem | ||
Public tax history
Tax history is unavailable.
Neighborhood: Echo Place
Nearby homes
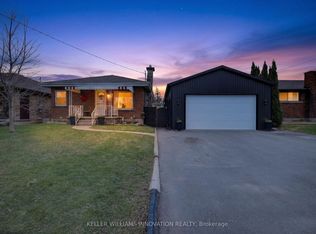
- C$630,0002 bd1 ba-- sqft73 Avondale St, Brantford, ON N3S4M1For Sale
- C$---- bd-- ba-- sqft19 Rowanwood Ave, Brantford, ON N3S7B7Off Market
- C$--4 bd2 ba1k sqft19 Melbourne Cres, Brantford, ON N3S7G2Off Market

- C$627,0003 bd3 ba1.3k sqft18 Clara Cres, Brantford, ON N3S7C7Sold
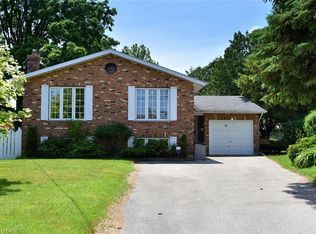
- C$2,3003 bd2 ba-- sqft88 A Cumberland St, Brantford, ON N3S4P3For Rent
- C$---- bd-- ba-- sqft52 Albemarle St, Brantford, ON N3S4N6Off Market
- C$--3 bd2 ba1k sqft577 Grey St, Brantford, ON N3S4X9Off Market
- C$345,0002 bd1 ba875 sqft612 Grey St #23, Brantford, ON N3S4Y1Sold
Nearby schools
GreatSchools rating
No schools nearby
We couldn't find any schools near this home.
- Ontario
- Brant County
- Brantford
- N3S 7E2
- Echo Place
- 18 Linden Ave
