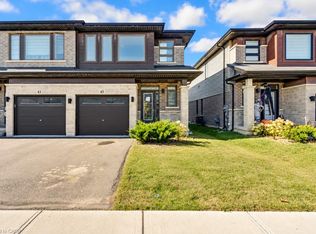
Welcome To The Beautiful, Spacious, Upgraded, 3 Bedroom, 2.5 Bathroom, Freehold End Unit Townhouse Offers Quartz Kitchen Counter Tops & Backsplash, Laminated Floors, Main Floor Laundry. Open Concept Kitchen With An Island & Garage Access. The Full Home Is Freshly Painted, Features 3 Bedrooms, Including A Large Primary Bedroom With A Walk-In Closet, A Full Ensuite With A Soaker Tub. The Additional Bedrooms Provide Ample Space For Family Members Or Guests. Walking distance to Conklin Plaza offering Grocery Store, Gym, Restaurant, Doctor's Office. This Townhouse Is An Absolute Turnkey Property, Ready For You To Move In And Enjoy Immediately!. Few Of The Pictures Are Virtually Staged. *EXTRAS** LED Lights & Quartz Counter tops in Kitchen, Backsplash, Laminated Floors, Modern Stairs Upgraded.
Sold for $670,000
C$670,000
41 Cole Cres, Brantford, ON N3T 0P4
3beds
1,637sqft
Row/Townhouse, Residential
Built in 2018
-- sqft lot
$-- Zestimate®
C$409/sqft
C$2,443 Estimated rent
Home value
Not available
Estimated sales range
Not available
Not available
Owner options
List your home for rent
C$2,443/mo
Rent Zestimate®
Find your next renter with Zillow Rental Manager. Plus, with online applications, you can quickly screen prospective tenants – for free.
C$2,443/mo
Rent Zestimate®
Refinance and save
C$2,833/mo
Est. payment
Refinancing to a lower rate could help reduce your monthly payments and save thousands over the life of the loan.
C$2,833/mo
Est. payment
Explore your selling options
Work with a Zillow partner agent
Leverage their expertise and Zillow's premium Showcase listings to get your home seen by more buyers.
Get startedList with your own agent
Get your home in front of millions of buyers by listing it on Zillow.
Learn how to do itSell it yourself
Take full control of how buyers see your home on Zillow by listing For Sale by Owner (FSBO).
List your homeWhat's special
Quartz kitchen counter topsLaminated floorsOpen concept kitchenGarage accessLarge primary bedroomWalk-in closet
Zillow last checked:
Listing updated:
Listed by:
Tayyeb Yasin, Salesperson,
HOMELIFE MIRACLE REALTY LTD
Source: ITSO,MLS®#: 40706276Originating MLS®#: Cornerstone Association of REALTORS®
Facts & features
Interior
Bedrooms & bathrooms
- Bedrooms: 3
- Bathrooms: 3
- Full bathrooms: 2
- 1/2 bathrooms: 1
- Main level bathrooms: 1
Other
- Features: Laminate, Walk-in Closet
- Level: Second
Bedroom
- Features: Laundry
- Level: Second
Bedroom
- Features: Laminate
- Level: Second
Bathroom
- Features: 2-Piece
- Level: Main
Bathroom
- Features: 4-Piece
- Level: Second
Other
- Features: 4-Piece, Ensuite
- Level: Second
Breakfast room
- Level: Main
Family room
- Level: Main
Kitchen
- Level: Main
Heating
- Forced Air, Natural Gas
Cooling
- Central Air
Appliances
- Included: Built-in Microwave, Dishwasher, Dryer, Refrigerator, Stove, Washer
- Laundry: Main Level
Features
- Auto Garage Door Remote(s)
- Windows: Window Coverings
- Basement: Full,Unfinished,Sump Pump
- Has fireplace: No
Interior area
- Total structure area: 1,637
- Total interior livable area: 1,637 sqft
- Finished area above ground: 1,637
Property
Parking
- Total spaces: 2
- Parking features: Attached Garage, Garage Door Opener, Asphalt, Private Drive Single Wide
- Attached garage spaces: 1
- Uncovered spaces: 1
Features
- Patio & porch: Deck
- Frontage type: North
- Frontage length: 25.00
Lot
- Features: Urban, Rectangular, Library, Park, Playground Nearby, Quiet Area, Rec./Community Centre, Schools, Shopping Nearby, Trails
- Topography: Flat
Details
- Parcel number: 320681646
- Zoning: R4A-46
Construction
Type & style
- Home type: Townhouse
- Architectural style: Two Story
- Property subtype: Row/Townhouse, Residential
- Attached to another structure: Yes
Materials
- Vinyl Siding
- Foundation: Poured Concrete
- Roof: Asphalt Shing
Condition
- 6-15 Years
- New construction: No
- Year built: 2018
Utilities & green energy
- Sewer: Sewer (Municipal)
- Water: Municipal
Community & HOA
Community
- Security: Smoke Detector(s)
Location
- Region: Brantford
Financial & listing details
- Price per square foot: C$409/sqft
- Annual tax amount: C$3,582
- Date on market: 3/13/2025
- Inclusions: Built-in Microwave, Dishwasher, Dryer, Garage Door Opener, Refrigerator, Stove, Washer, Window Coverings, S/S Appliances (Fridge, Stove, Dishwasher, Microwave), Washer & Dryer, Pot Lights, Air Conditioner, Automatic Garage Door Opener
- Exclusions: Hot Water ($54.50/Monthly) & Erv ($36.90/Monthly)
Price history
| Date | Event | Price |
|---|---|---|
| 5/1/2025 | Sold | C$670,000-2.9%C$409/sqft |
Source: ITSO #40706276 Report a problem | ||
| 1/11/2025 | Listed for sale | C$689,990C$421/sqft |
Source:  TRREB #X11918989 Report a problem TRREB #X11918989 Report a problem | ||
| 4/3/2022 | Listing removed | -- |
Source: HomeLife Report a problem | ||
| 3/6/2022 | Listed for rent | C$2,400C$1/sqft |
Source: Zillow Rental Network_1 #X5525085 Report a problem | ||
Public tax history
Tax history is unavailable.
Neighborhood: Shellard Lane
Nearby homes
- C$549,9993 bd3 ba1.7k sqft45 June Callwood Way, Brantford, ON N3T0V1For Sale
- C$2,4503 bd3 ba-- sqft53 June Callwood Way, Brantford, ON N3T0V2For Rent

- C$2,4503 bd3 ba-- sqft55 June Callwood Way, Brantford, ON N3T0V2For Rent

- C$---- bd-- ba-- sqft18 Holder Dr, Brantford, ON N3T0W1Off Market
- C$---- bd-- ba-- sqft14 Broddy Ave, Brantford, ON N3T0V2Off Market
- C$721,0003 bd3 ba1.5k sqft16 Broddy Ave, Brantford, ON N3T0V2Sold
- C$577,0003 bd3 ba1.4k sqft10 June Callwood Way, Brantford, ON N3T0V1Sold
- C$2,9754 bd3 ba-- sqft22 Holder Dr, Brantford, ON N3T0W1For Rent
Nearby schools
GreatSchools rating
No schools nearby
We couldn't find any schools near this home.
Schools provided by the listing agent
- Elementary: Walter Gretsky; St. Basil
- High: Bci & Assumption
Source: ITSO. This data may not be complete. We recommend contacting the local school district to confirm school assignments for this home.
- Ontario
- Brant County
- Brantford
- N3T 0P4
- Shellard Lane
- 41 Cole Cres
