Rare, sought-after luxury townhome available backing onto the 6th hole. This gorgeous 2+1 bedroom, open-concept bungalow features 9-foot ceilings, crown molding throughout, rich hardwood floors, and pot lights that create a bright and elegant atmosphere. The gourmet kitchen is a true showpiece, offering a spacious island, custom coffee bar, walk-in pantry, stylish backsplash, and a gas stove, perfect for both everyday living and entertaining. Main floor laundry with direct access to the 2-car garage adds everyday convenience. The fully finished basement provides exceptional additional living space, including an extra spacious third bedroom, a large rec room, dedicated art or hobby room, separate office, and a 3-piece washroom with a walk-in tiled shower, ideal for guests or extended family.Located in Simcoe, just minutes from schools, school bus routes, churches, Book Stores, Farmers markets and all daily essentials. Plus, you're only a short drive to local wineries, breweries, and the sandy shores of Port Dover Beach. This home checks all the boxes: custom style, modern finishes, and a prime location. A must-see! Unwind on the composite deck overlooking the course and enjoy the calming sound of the water fountain. Just steps to the Lynn Valley Trail, golf, tennis, and within walking distance to downtown amenities. An outstanding opportunity to own in one of the area’s most desirable communities.
Sold for $736,000
C$736,000
190 Argyle St #31, Norfolk County, ON N3Y 0C1
3beds
1,446sqft
Row/Townhouse, Residential, Condominium
Built in ----
-- sqft lot
$-- Zestimate®
C$509/sqft
C$2,674 Estimated rent
Home value
Not available
Estimated sales range
Not available
Not available
Owner options
List your home for rent
C$2,674/mo
Rent Zestimate®
Find your next renter with Zillow Rental Manager. Plus, with online applications, you can quickly screen prospective tenants – for free.
C$2,674/mo
Rent Zestimate®
Refinance and save
C$3,598/mo
Est. payment
Refinancing to a lower rate could help reduce your monthly payments and save thousands over the life of the loan.
C$3,598/mo
Est. payment
Explore your selling options
Work with a Zillow partner agent
Leverage their expertise and Zillow's premium Showcase listings to get your home seen by more buyers.
Get startedList with your own agent
Get your home in front of millions of buyers by listing it on Zillow.
Learn how to do itSell it yourself
Take full control of how buyers see your home on Zillow by listing For Sale by Owner (FSBO).
List your homeWhat's special
Zillow last checked:
Listing updated:
Listed by:
Leo Carnevale, Salesperson,
CENTURY 21 PEOPLE'S CHOICE REALTY INC. BROKERAGE
Source: ITSO,MLS®#: 40806138Originating MLS®#: Cornerstone Association of REALTORS®
Facts & features
Interior
Bedrooms & bathrooms
- Bedrooms: 3
- Bathrooms: 3
- Full bathrooms: 3
- Main level bathrooms: 2
- Main level bedrooms: 2
Other
- Features: Ensuite
- Level: Main
Bedroom
- Level: Main
Bedroom
- Level: Basement
Bathroom
- Features: 4-Piece, Ensuite
- Level: Main
Bathroom
- Features: 4-Piece
- Level: Main
Bathroom
- Features: 3-Piece
- Level: Basement
Dining room
- Level: Main
Kitchen
- Level: Main
Other
- Level: Main
Recreation room
- Level: Basement
Heating
- Forced Air, Natural Gas
Cooling
- Central Air
Appliances
- Included: Water Softener, Built-in Microwave, Dishwasher, Dryer, Gas Stove, Refrigerator, Washer
Features
- Air Exchanger
- Basement: Full,Finished
- Has fireplace: No
Interior area
- Total structure area: 1,446
- Total interior livable area: 1,446 sqft
- Finished area above ground: 1,446
Property
Parking
- Total spaces: 4
- Parking features: Attached Garage, Garage Door Opener, Private Drive Double Wide
- Attached garage spaces: 2
- Uncovered spaces: 2
Features
- Stories: 1
- Patio & porch: Open
- Frontage type: North
Lot
- Features: Urban, Arts Centre, Beach, City Lot, Near Golf Course, Hospital, Park, Place of Worship
Details
- Parcel number: 508300027
- Zoning: R4(H) 14.827
Construction
Type & style
- Home type: Townhouse
- Architectural style: Bungalow
- Property subtype: Row/Townhouse, Residential, Condominium
- Attached to another structure: Yes
Materials
- Brick, Stone
- Roof: Asphalt Shing
Condition
- 6-15 Years
- New construction: No
Utilities & green energy
- Sewer: Sewer (Municipal)
- Water: Municipal
Community & HOA
HOA
- Has HOA: Yes
- Amenities included: BBQs Permitted, Parking
- Services included: Building In. Common Elements, Roof, Snow Removal
- HOA fee: C$487 monthly
- Second HOA fee: C$487 monthly
Location
- Region: Norfolk County
Financial & listing details
- Price per square foot: C$509/sqft
- Annual tax amount: C$5,712
- Date on market: 3/13/2026
- Inclusions: Built-in Microwave, Dishwasher, Dryer, Garage Door Opener, Gas Stove, Refrigerator, Washer
Price history
| Date | Event | Price |
|---|---|---|
| 6/19/2026 | Sold | C$736,000C$509/sqft |
Source: ITSO #40806138 Report a problem | ||
Public tax history
Tax history is unavailable.
Neighborhood: Simcoe
Nearby homes
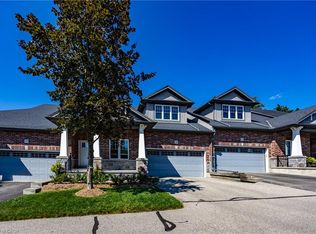
- C$724,9003 bd3 ba1.4k sqft190 Argyle St #32, Norfolk County, ON N3Y0C1For Sale
- C$990,0005 bd4 ba2.5k sqft190 Argyle St #22, Norfolk County, ON N3Y0C1For Sale

- C$---- bd-- ba-- sqft190 Argyle St #14, Norfolk County, ON N3Y0C1Off Market
- C$--3 bd-- ba1.4k sqft86 Pond St, Norfolk County, ON N3Y2T6Off Market
- C$999,000-- sqft70 Water St, Norfolk County, ON N3Y1R1Lot/Land
- C$760,0003 bd3 ba1.4k sqft1 Sihler Wood, Norfolk County, ON N3Y0E2Sold
- C$350,0003 bd1 ba1.1k sqft35 Basil Ave, Norfolk County, ON N3Y3M4For Sale
- C$774,9996 bd4 ba-- sqft138 A Victoria St, Norfolk County, ON N3Y1L8For Sale
Nearby schools
GreatSchools rating
No schools nearby
We couldn't find any schools near this home.
Schools provided by the listing agent
- Elementary: Lynndale Heights Public School
- High: Simcoe Composite School
Source: ITSO. This data may not be complete. We recommend contacting the local school district to confirm school assignments for this home.
- Ontario
- Haldimand-Norfolk Regional Municipality
- Norfolk County
- N3Y 0C1
- Simcoe
- 190 Argyle St Unit 31
Nearby cities
Nearby neighborhoods
Nearby zip codes
Other Norfolk County Topics
