Fantastic opportunity to build instant equity in this spacious 2-bedroom top-floor condo with one of the best balcony views in the building! Freshly painted throughout with a brand-new front door, this suite has had the flooring and trim removed and is ready for you to choose your own finishes and make it your own. Enjoy a generous primary bedroom overlooking green space, a kitchen with stainless steel appliances (2025), a bathroom with updated tile shower surround, convenient in-suite laundry/storage, and a bright living room with peaceful green space views. Additional highlights include newer furnace (2023) and an owned hot water tank (2025). Just a short walk to everyday amenities and Victoria Hospital, with easy access to Highway 401. Building amenities include a gym, sauna, outdoor pool, and tennis/pickleball courts. Bring your vision and take advantage of this great opportunity!
For sale
C$248,800
858 Commissioners Rd E #1201, London, ON N6C 5Y5
2beds
974sqft
Condo/Apt Unit, Residential
Built in 1988
-- sqft lot
$-- Zestimate®
C$255/sqft
C$497/mo HOA
What's special
Freshly painted throughout
- 10 days
- 29
- 1
Zillow last checked:
Listing updated:
Listed by:
Travis Langeraap, Salesperson,
RE/MAX Escarpment Realty Inc.
Source: ITSO,MLS®#: 40874156Originating MLS®#: Cornerstone Association of REALTORS®
Facts & features
Interior
Bedrooms & bathrooms
- Bedrooms: 2
- Bathrooms: 1
- Full bathrooms: 1
- Main level bathrooms: 1
- Main level bedrooms: 2
Other
- Level: Main
Bedroom
- Level: Main
Bathroom
- Features: 4-Piece
- Level: Main
Dining room
- Level: Main
Family room
- Level: Main
Kitchen
- Level: Main
Heating
- Forced Air, Natural Gas
Cooling
- Central Air
Appliances
- Laundry: In-Suite
Features
- None
- Has fireplace: No
Interior area
- Total structure area: 974
- Total interior livable area: 974 sqft
- Finished area above ground: 974
Property
Parking
- Total spaces: 1
- Parking features: Outside/Surface/Open
- Uncovered spaces: 1
Features
- Stories: 12
- Patio & porch: Open
- Frontage type: West
- Frontage length: 0.10
Lot
- Dimensions: 0.1 x
- Features: Urban, Airport, Highway Access, Park, Playground Nearby, Shopping Nearby
Details
- Parcel number: 088100087
- Zoning: R9-7
Construction
Type & style
- Home type: Condo
- Architectural style: Apartment
- Property subtype: Condo/Apt Unit, Residential
- Attached to another structure: Yes
Materials
- Block
- Roof: Other
Condition
- 31-50 Years
- New construction: No
- Year built: 1988
Utilities & green energy
- Sewer: Sewer (Municipal)
- Water: Municipal
Community & HOA
HOA
- Has HOA: Yes
- Amenities included: Fitness Center, Pool, Sauna
- Services included: Common Elements, Parking, Water
- HOA fee: C$497 monthly
Location
- Region: London
Financial & listing details
- Price per square foot: C$255/sqft
- Annual tax amount: C$2,045
- Date on market: 10/27/2026
- Inclusions: None, Fridge, Stove, Dishwasher, Washer, Dryer
- Exclusions: Nil
Price history
| Date | Event | Price |
|---|---|---|
| 10/27/2026 | Listed for sale | C$248,800C$255/sqft |
Source: ITSO #40874156 Report a problem | ||
Public tax history
Tax history is unavailable.
Climate risks
Neighborhood: South London
Nearby schools
GreatSchools rating
No schools nearby
We couldn't find any schools near this home.
- C$--2 bd1 ba850 sqft858 Commissioners Rd E, London, ON N6C5Y5Off Market

- C$--2 bd1 ba995 sqft858 Commissioners Rd E #1105, London, ON N6C5Y5Off Market
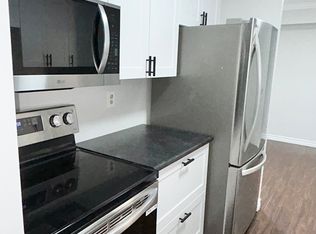
- C$--2 bd1 ba1k sqft858 Commissioners Rd E #703, London, ON N6C5Y5Off Market
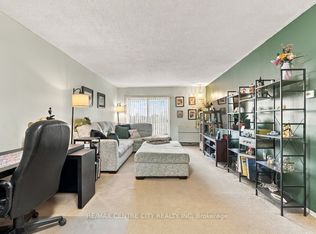
- C$249,9001 bd1 ba-- sqft858 Commissioners Rd E #506, London, ON N6C5Y5For Sale
Similar homes
- C$299,0003 bd3 ba1.1k sqft311 Vesta Rd #25, London, ON N5Y 5H8For Sale
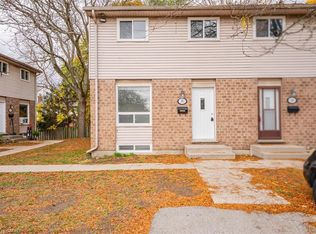 MLS ID #40877077, Kavi Sharma, Salesperson, Save Max Real Estate Inc. ITSO
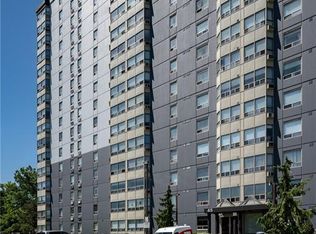
- C$234,9001 bd1 ba735 sqft45 Pond Mills Rd #1007, London, ON N5Z 4W5For Sale
 MLS ID #40855767, Anita Mann, Salesperson, Keller Williams Edge Realty. ITSO
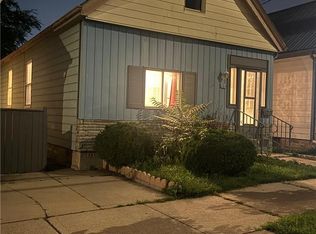
- C$249,9954 bd1 ba1.1k sqft11 Rathmine St, London, ON N5Z 1Z2For Sale
 MLS ID #40870249, Nathan Blanco, Salesperson, Exp Realty. ITSO
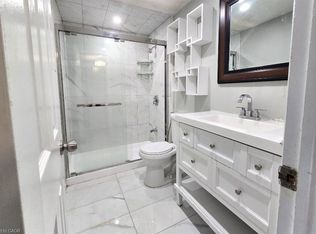
- C$239,0003 bd1 ba1.1k sqft1600 Culver Dr #20, London, ON N5V 3H5For Sale
 MLS ID #40857279, William Forbes, Salesperson, Corcoran Horizon Realty. ITSO
