Welcome to The Coves, where character, location and potential come together in this all brick century home. Set on an elevated lot just minutes from downtown London and the charm of Wortley Village, this property offers approximately 1500 sq. above grade of finished living space and an exciting opportunity to create something truly your own. Inside, tall ceilings and original hardwood floors laid in a distinctive border pattern set the tone, while an opened wall between the front room and living room fills the main level with natural light and creates an easy flow for hosting into the spacious kitchen with open shelving and four piece bath. Upstairs you'll find three bedrooms, a renovated 4-piece bath (2021) and a mini split heat pump (2022) for added comfort. Key updates include windows (2018), front door (2021), kitchen sink and plumbing (2020), eavestroughs, fascia and soffits (2025), a roof approximately 7 years old and an EV charger (2018). Out back, the backyard space connects to rear parking. A rare opportunity to own a home with this much character in such a walkable location, ready for its next chapter.
For sale
C$375,000
30 Springbank Dr, London, ON N6J 1E3
3beds
2baths
Single Family Residence
Built in ----
0 Square Feet Lot
$-- Zestimate®
C$--/sqft
C$-- HOA
What's special
All brick century homeElevated lotTall ceilingsEv charger
- 2 days
- 39
- 4
Zillow last checked:
Listing updated:
Listed by:
EXP REALTY
Source: TRREB,MLS®#: X13838440 Originating MLS®#: London and St. Thomas Association of REALTORS
Originating MLS®#: London and St. Thomas Association of REALTORSFacts & features
Interior
Bedrooms & bathrooms
- Bedrooms: 3
- Bathrooms: 2
Primary bedroom
- Level: Second
- Dimensions: 3.3 x 2.87
Bedroom
- Level: Second
- Dimensions: 3.79 x 2.54
Bedroom
- Level: Main
- Dimensions: 13.5x12.
Bedroom
- Level: Basement
- Dimensions: 10.x12.
Bedroom
- Level: Second
- Dimensions: 11.x9.
Bedroom
- Level: Second
- Dimensions: 12.x8.
Bedroom
- Level: Second
- Dimensions: 11.x9.
Bedroom
- Level: Second
- Dimensions: 3.3 x 2.85
Bathroom
- Level: Second
Bathroom
- Level: Basement
Bathroom
- Level: Main
Dining room
- Level: Main
- Dimensions: 4.78 x 4.01
Kitchen
- Level: Basement
- Dimensions: 8.x4.
Kitchen
- Level: Main
- Dimensions: 14.x12.
Kitchen
- Level: Main
- Dimensions: 4.19 x 3.48
Laundry
- Level: Main
- Dimensions: 6.5x10.
Living room
- Level: Main
- Dimensions: 16.x13.
Living room
- Level: Basement
- Dimensions: 10.x12.
Living room
- Level: Main
- Dimensions: 4.04 x 3.79
Other
- Level: Basement
- Dimensions: 5.08 x 3.35
Pantry
- Level: Main
- Dimensions: 2.95 x 2.03
Utility room
- Level: Basement
- Dimensions: 4.78 x 4.04
Heating
- Forced Air, Gas
Cooling
- Window Unit(s)
Features
- Basement: Partially Finished
- Has fireplace: No
Interior area
- Living area range: 1100-1500 null
Video & virtual tour
Property
Parking
- Total spaces: 2
- Parking features: Mutual, Other
Accessibility
- Accessibility features: None
Features
- Stories: 2
- Pool features: None
- Waterfront features: None
Lot
- Size: 0 Square Feet
- Features: Rectangular Lot
- Topography: Wooded/Treed
Details
- Parcel number: 083940412
- Other equipment: Sump Pump
Construction
Type & style
- Home type: SingleFamily
- Property subtype: Single Family Residence
- Attached to another structure: Yes
Materials
- Brick
- Foundation: Poured Concrete, Brick
- Roof: Asphalt Shingle
Utilities & green energy
- Sewer: Sewer
Community & HOA
Location
- Region: London
Financial & listing details
- Annual tax amount: C$3,143
- Date on market: 9/29/2026
Price history
Price history is unavailable.
Public tax history
Tax history is unavailable.
Climate risks
Neighborhood: Southcrest
Nearby schools
GreatSchools rating
No schools nearby
We couldn't find any schools near this home.
Similar homes
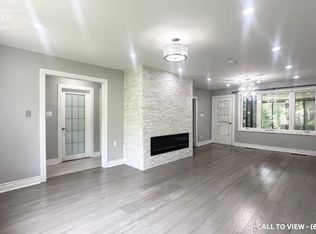
- C$419,9003 bd1 ba-- sqft354 Base Line Rd W, London, ON N6J 1W1For Sale
 MLS ID #X13843472, CENTURY 21 FIRST CANADIAN CORP. TRREB
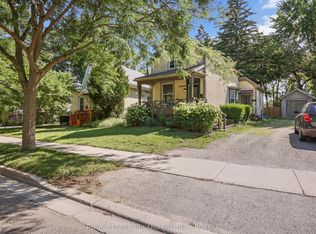
 - C$339,9003 bd3 ba-- sqft149 Forest Hill Ave, London, ON N6J 2Z3For Sale
 MLS ID #X13801178, BLUE FOREST REALTY INC.. TRREB
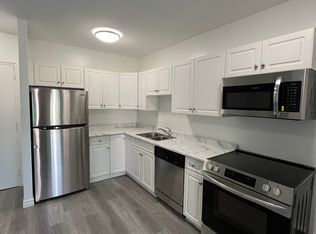
 - C$374,9002 bd1 ba-- sqft20 Wharncliffe Rd S, London, ON N6J 2J4For Sale
 MLS ID #X13742782, EXIT REALTY COMMUNITY. TRREB
 - C$499,9004 bd3 ba-- sqft37 Emery St W, London, ON N6J 1R7For Sale
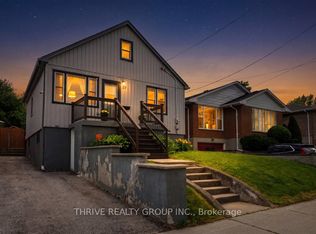 MLS ID #X13833930, THRIVE REALTY GROUP INC.. TRREB
