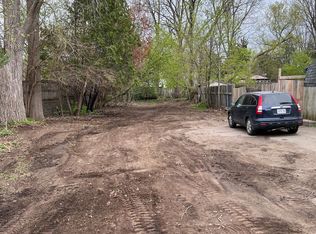
Rare opportunity to own this excellent semi-detached bungalow duplex with double paved drive for easy parking in a prime west end location conveniently located to downtown, Western University, shopping & all the west end amenities. Fully vacant and in move-in Condition!! In the same family for more than 22 years & owner occupied much of the time, this property has had extensive cosmetic & mechanical updates & features a great floor plan/layout on both floors with a superb 3 bedroom unit on main floor & an excellent 2 bedroom suite in the basement, both sharing a common area laundry room in the basement at this time but with the main floor unit having complete plumbing & electrical for its own in suite stacked laundry in bathroom on main floor if desired. Separately metered with two owned water heaters, one on each meter for easy rental or owner occupancy on either unit with supplemental income. Notable improvements include shingles in 2019, new dishwasher on main in '25 (plus portable dishwasher in lower included in purchase price).New quality kitchens, baths, front & back doors, blown in insulation in attic & exterior walls, all newer windows (except front living room window) & new furnace, all done in 2017. Brand new flooring & freshly painted main floor. Main floor features vaulted ceilings throughout for an exceptionally spacious feel & gas fireplace in living room. Central Air Conditioning. Mature & private fenced yard (132' deep lot) with side patio, rear deck & utility shed as well. Conservatively estimated $3,600 month/$43K annually gross ($2100 for upper & $1500 for lower) with tenants paying electricity costs. Some photos virtually staged. Get here quickly-exceptional value & will not last!
For sale
C$449,900
71 Cavendish Cres, London, ON N6H 1A3
5beds
2baths
Duplex
Built in ----
-- sqft lot
$-- Zestimate®
C$--/sqft
C$-- HOA
What's special
- 2 days
- 21
- 2
Zillow last checked:
Listing updated:
Listed by:
RE/MAX CENTRE CITY REALTY INC.
Source: TRREB,MLS®#: X13837818 Originating MLS®#: London and St. Thomas Association of REALTORS
Originating MLS®#: London and St. Thomas Association of REALTORSFacts & features
Interior
Bedrooms & bathrooms
- Bedrooms: 5
- Bathrooms: 2
Primary bedroom
- Level: Basement
- Dimensions: 3.35 x 3.04
Bedroom
- Level: Basement
- Dimensions: 3.96 x 2.28
Bedroom
- Level: Main
- Dimensions: 2.74 x 2.54
Bedroom
- Level: Main
- Dimensions: 3.58 x 2.54
Other
- Level: Main
- Dimensions: 4.26 x 2.74
Dining room
- Level: Main
- Dimensions: 2.94 x 2.59
Great room
- Level: Basement
- Dimensions: 5.91 x 2.87
Kitchen
- Level: Basement
- Dimensions: 3.65 x 3.35
Kitchen
- Level: Main
- Dimensions: 3.65 x 3.5
Living room
- Level: Main
- Dimensions: 5.33 x 3.53
Heating
- Forced Air, Gas
Cooling
- Central Air
Appliances
- Included: Water Heater Owned
Features
- In-Law Suite, Primary Bedroom - Main Floor, Separate Hydro Meter
- Flooring: Carpet Free, Accessory Apartment
- Basement: Full,Finished
- Has fireplace: Yes
- Fireplace features: Natural Gas
Interior area
- Living area range: 700-1100 null
Video & virtual tour
Property
Parking
- Total spaces: 4
Features
- Pool features: None
- Has view: Yes
- View description: Clear
Lot
- Size: 4,356 Square Feet
- Features: Rectangular Lot
Details
- Parcel number: 080770376
Construction
Type & style
- Home type: MultiFamily
- Architectural style: Bungalow
- Property subtype: Duplex
Materials
- Brick
- Foundation: Poured Concrete
- Roof: Shingle
Utilities & green energy
- Sewer: Sewer
Community & HOA
Location
- Region: London
Financial & listing details
- Annual tax amount: C$3,219
- Date on market: 9/29/2026
Price history
Price history is unavailable.
Public tax history
Tax history is unavailable.
Climate risks
Neighborhood: West London
Nearby schools
GreatSchools rating
No schools nearby
We couldn't find any schools near this home.

Similar homes
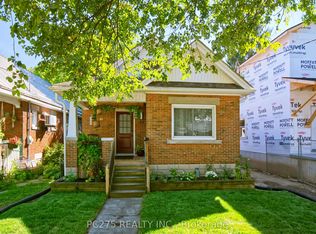
- C$495,0005 bd2 ba-- sqft16 Barrington Ave, London, ON N6H 1J9For Sale
 MLS ID #X13836814, PC275 REALTY INC.. TRREB
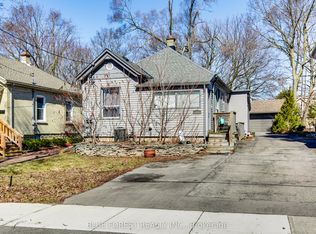
 - C$578,0004 bd2 ba-- sqft17 McDonald Ave, London, ON N6G 1A9For Sale
 MLS ID #X13842400, BLUE FOREST REALTY INC.. TRREB
 - C$459,9995 bd2 ba-- sqft244 Edinburgh St, London, ON N6H 1M3For Sale
 MLS ID #X13723076, CENTURY 21 FIRST CANADIAN CORP. TRREB
 - C$499,9004 bd3 ba-- sqft37 Emery St W, London, ON N6J 1R7For Sale
 MLS ID #X13833930, THRIVE REALTY GROUP INC.. TRREB
