Located in one of the prettiest blocks in East London, this stately Old East Village 2 storey brick home features a detached single garage, charming east-facing front porch and a newer roof. Currently used as two spacious 3-bedroom, 1-bathroom units (both tenanted).
For sale
C$495,000
437 Ontario St, London, ON N5W 3W8
6beds
2baths
Single Family Residence
Built in ----
3,812 Square Feet Lot
$-- Zestimate®
C$--/sqft
C$-- HOA
What's special
Detached single garageCharming east-facing front porchNewer roof
- 91 days |
- 3 |
- 0 |
Zillow last checked:
Listing updated:
Listed by:
CENTURY 21 FIRST CANADIAN CORP
Source: TRREB,MLS®#: X13026826 Originating MLS®#: London and St. Thomas Association of REALTORS
Originating MLS®#: London and St. Thomas Association of REALTORSFacts & features
Interior
Bedrooms & bathrooms
- Bedrooms: 6
- Bathrooms: 2
Primary bedroom
- Level: Main
- Dimensions: 4.28 x 3.45
Primary bedroom
- Level: Second
- Dimensions: 15.2 x 9.1
Bedroom 2
- Level: Second
- Dimensions: 3.56 x 3
Bedroom 2
- Level: Basement
- Dimensions: 2.92 x 2.9
Bedroom 3
- Level: Second
- Dimensions: 3.4 x 2.84
Bedroom 3
- Level: Basement
- Dimensions: 2.96 x 2.92
Kitchen
- Level: Main
- Dimensions: 3.28 x 2.92
Kitchen
- Level: Second
- Dimensions: 3.45 x 3.3
Laundry
- Level: Basement
- Dimensions: 6.34 x 3.69
Living room
- Level: Main
- Dimensions: 4.12 x 3.45
Loft
- Level: Third
- Dimensions: 8.19 x 4.57
Sunroom
- Level: Main
- Dimensions: 3.45 x 3.28
Utility room
- Level: Basement
- Dimensions: 3.78 x 3.3
Heating
- Forced Air, Gas
Cooling
- Window Unit(s)
Features
- Storage
- Basement: Separate Entrance,Finished
- Has fireplace: No
Interior area
- Living area range: 1500-2000 null
Property
Parking
- Total spaces: 4
- Parking features: Private
- Has garage: Yes
Features
- Stories: 2
- Patio & porch: Porch, Patio
- Pool features: None
Lot
- Size: 3,812 Square Feet
- Topography: Flat
Details
- Parcel number: 082820177
Construction
Type & style
- Home type: SingleFamily
- Property subtype: Single Family Residence
Materials
- Brick
- Foundation: Brick, Concrete Block
- Roof: Shingle,Asphalt Shingle
Utilities & green energy
- Sewer: Sewer
Community & HOA
Location
- Region: London
Financial & listing details
- Annual tax amount: C$2,984
- Date on market: 4/21/2026
CENTURY 21 FIRST CANADIAN CORP
CENTURY 21 FIRST CANADIAN CORP
By pressing Contact Agent, you agree that the real estate professional identified above may call/text you about your search, which may involve use of automated means and pre-recorded/artificial voices. You don't need to consent as a condition of buying any property, goods, or services. Message/data rates may apply. You also agree to our Terms of Use. Zillow does not endorse any real estate professionals. We may share information about your recent and future site activity with your agent to help them understand what you're looking for in a home.
Price history
Price history is unavailable.
Public tax history
Tax history is unavailable.
Climate risks
Neighborhood: East London
Nearby schools
GreatSchools rating
No schools nearby
We couldn't find any schools near this home.
- C$1,200,0006 bd4 ba-- sqft870 Queens Ave, London, ON N5W3H6For Sale

- C$--1 bd1 ba1.2k sqft893 Queens Ave, London, ON N5W3H9Off Market

- C$--1 bd1 ba-- sqft892 Queens Ave #2, London, ON N5W3H8Off Market
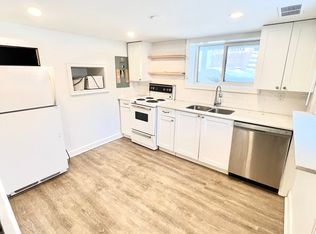
- C$--2 bd2 ba1.5k sqft888 Dundas St, London, ON N5W3A1Off Market
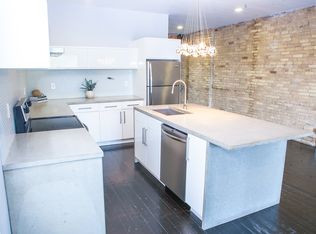
- C$--2 bd2 ba1.5k sqft896 Dundas St #896, London, ON N5W3A1Off Market
- C$--5 bd2 ba2k sqft835 Queens Ave #2, London, ON N5W3H7Off Market
- C$334,9001 bd1 ba-- sqft832 Queens Ave, London, ON N5W3H6For Sale
- C$--2 bd1 ba1k sqft915 Queens Ave, London, ON N5W3H9Off Market
Similar homes
- C$495,0004 bd2 ba-- sqft434 Egerton St, London, ON N5W 3Z4For SaleMLS ID #X13504000, NU-VISTA PINNACLE REALTY BROKERAGE INC. TRREB
- C$499,9005 bd2 ba-- sqft713 Adelaide St N, London, ON N5Y 2L4For Sale
 MLS ID #X13475018, CENTURY 21 FIRST CANADIAN CORP. TRREB
 - C$459,9006 bd3 ba-- sqft827 Quebec St, London, ON N5Y 1X3For Sale
 MLS ID #X13539216, CENTURY 21 FIRST CANADIAN CORP. TRREB
 - C$445,0003 bd2 ba-- sqft764 King St, London, ON N5W 2X4For Sale
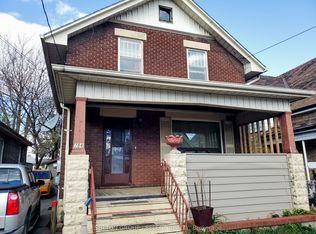 MLS ID #X13555242, SUTTON GROUP - SELECT REALTY. TRREB
 - C$499,9005 bd2 ba-- sqft40 Wistow St, London, ON N5Y 1E1For SaleMLS ID #X13239076, BLUE FOREST REALTY INC.. TRREB
- C$474,9004 bd2 ba-- sqft616 Glasgow St, London, ON N5Y 1V5For SaleMLS ID #X13485548, KELLER WILLIAMS LIFESTYLES. TRREB
- C$474,9005 bd2 ba-- sqft644 Grosvenor St, London, ON N5Y 3T4For SaleMLS ID #X13074306, HOMELIFE/DLK REAL ESTATE LTD. TRREB
- C$484,9994 bd2 ba-- sqft626 Lorne Ave, London, ON N5W 3K5For SaleMLS ID #X13472384, EASY LIST REALTY LTD.. TRREB
- C$519,0005 bd2 ba-- sqft322 Fleming Dr, London, ON N5V 4Y6For SaleMLS ID #X13529624, KING REALTY INC.. TRREB
- C$499,9995 bd2 ba-- sqft1192 Kaladar Dr, London, ON N5V 2R5For SaleMLS ID #X13438276, CENTURY 21 PROPERTY ZONE REALTY INC.. TRREB
- C$458,6003 bd2 ba-- sqft1181 Florence St, London, ON N5W 2N2For SaleMLS ID #X13505438, ROYAL LEPAGE TERREQUITY REALTY. TRREB
- C$449,9005 bd2 ba-- sqft1563 Dale St, London, ON N5V 1Y1For SaleMLS ID #X13523794, TEAM GLASSER REAL ESTATE BROKERAGE INC.. TRREB
- C$479,0003 bd1 ba-- sqft571 Dufferin Ave, London, ON N6B 2A5For SaleMLS ID #X13115496, NU-VISTA PINNACLE REALTY BROKERAGE INC. TRREB
- C$469,0005 bd2 ba-- sqft221 Admiral Dr, London, ON N5V 1H9For SaleMLS ID #X12995694, BLUE FOREST REALTY INC.. TRREB
- C$495,0003 bd2 ba-- sqft34 Dudley Cres, London, ON N6E 1S4For SaleMLS ID #X13518118, Century 21 Heritage House Ltd Brokerage. TRREB
- C$499,9995 bd2 ba-- sqft28 Bridlington Rd, London, ON N6E 1X4For SaleMLS ID #X12852344, RE/MAX ACE REALTY INC.. TRREB
- C$549,0006 bd2 ba1k sqft1519 Howland Ave, London, ON N5V 1W8For SaleMLS ID #40840587, Nathan Blanco, Salesperson, EXP REALTY. ITSO
- C$419,9006 bd3 ba-- sqft66 Adelaide St S, London, ON N5Z 3K4For SaleMLS ID #X13505126, RE/MAX CENTRE CITY REALTY INC.. TRREB
- C$499,0007 bd3 ba-- sqft302 Egerton St, London, ON N5Z 2G7For SaleMLS ID #X12845686, CENTURY 21 FIRST CANADIAN CORP. TRREB
- C$499,9004 bd2 ba-- sqft5 Cove Rd, London, ON N6J 1H7For SaleMLS ID #X13487724, KELLER WILLIAMS LIFESTYLES. TRREB
