In the heart of the Old East Heritage District, loaded with character and charm, this solid yellow brick home was built in 1908. Over 1500 Sq Ft of finished living space, this home features original hardwood flooring, stained glass windows and an updated kitchen with granite countertops. Up the Victorian cast iron spiral staircase, a massive primary bedroom with over 350 sq ft awaits with high vaulted ceiling, pine shiplap and maple hardwood flooring. The ensuite is approximately 110 sq ft with glass walk in shower, double vanity and soaker tub. The main floor has a living room dining room, family room, full bathroom and 2 bedrooms. The basement has ample space, storage and potential to complete. This home sits on a large 189 ft lot with a fully insulated workshop (approximately 443 sqft) plus a second floor loft (approximately 117 sqft), complete with hydro, perfect for a hobby space or man cave. Walking distance to Western Fair Market, The Factory and the Hard Rock Hotel.Furnace, AC, Hot Water Heater appx 2019 and Shingles Appx 2018.
Under contract
C$509,900
895 Dufferin Ave, London, ON N5W 3K3
3beds
2baths
Single Family Residence
Built in ----
6,237 Square Feet Lot
$-- Zestimate®
C$--/sqft
C$-- HOA
What's special
Solid yellow brick homeOriginal hardwood flooringStained glass windowsHigh vaulted ceilingPine shiplapMaple hardwood flooringDouble vanity
- 33 days
- 57
- 4
Zillow last checked:
Listing updated:
Listed by:
EXP REALTY
Source: TRREB,MLS®#: X13648990 Originating MLS®#: London and St. Thomas Association of REALTORS
Originating MLS®#: London and St. Thomas Association of REALTORSFacts & features
Interior
Bedrooms & bathrooms
- Bedrooms: 3
- Bathrooms: 2
Primary bedroom
- Level: Second
- Dimensions: 12.92 x 5.38
Bedroom 2
- Level: Main
- Dimensions: 2.97 x 2.76
Bedroom 3
- Level: Main
- Dimensions: 3.11 x 2.76
Other
- Level: Main
- Dimensions: 3.15 x 3.31
Dining room
- Level: Main
- Dimensions: 4.11 x 3.32
Family room
- Level: Main
- Dimensions: 2.98 x 4.46
Living room
- Level: Main
- Dimensions: 3.52 x 4.48
Heating
- Forced Air, Gas
Cooling
- Central Air
Features
- None
- Basement: Full,Unfinished
- Has fireplace: No
Interior area
- Living area range: 1500-2000 null
Video & virtual tour
Property
Parking
- Total spaces: 4
- Parking features: Private
Features
- Stories: 1.5
- Pool features: None
Lot
- Size: 6,237 Square Feet
Details
- Parcel number: 082840158
Construction
Type & style
- Home type: SingleFamily
- Property subtype: Single Family Residence
Materials
- Brick, Vinyl Siding
- Foundation: Concrete Block
- Roof: Shingle
Utilities & green energy
- Sewer: Sewer
Community & HOA
Location
- Region: London
Financial & listing details
- Tax assessed value: C$154,000
- Annual tax amount: C$2,582
- Date on market: 8/7/2026
Price history
Price history is unavailable.
Public tax history
Tax history is unavailable.
Climate risks
Neighborhood: East London
Nearby schools
GreatSchools rating
No schools nearby
We couldn't find any schools near this home.


Similar homes
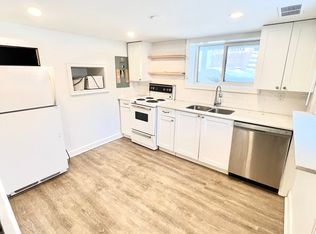
- C$499,4994 bd2 ba-- sqft123 Elliott St, London, ON N5Y 2E8For Sale
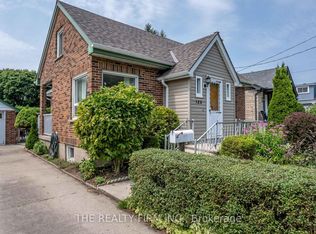 MLS ID #X13753798, THE REALTY FIRM INC.. TRREB
 - C$509,9003 bd2 ba-- sqft946 Dufferin Ave, London, ON N5W 3K2For Sale
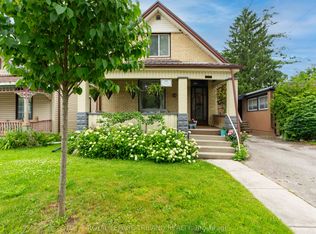 MLS ID #X13480544, ROYAL LEPAGE TRILAND REALTY. TRREB
 - C$499,9003 bd2 ba-- sqft14 Arthur St, London, ON N5Y 3B9For Sale
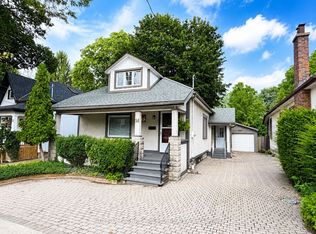 MLS ID #X13741594, SUTTON GROUP - SELECT REALTY. TRREB
 - C$519,9004 bd1 ba-- sqft190 Vancouver St, London, ON N5W 4R7For Sale
 MLS ID #X13747422, THE REALTY FIRM INC.. TRREB
