Welcome to 349 Edmonton Street - proudly offered for sale for the first time in 54 years! A home where decades of pride of ownership are evident throughout, this charming property offers an exciting opportunity for its next owners.Situated in East London near the Argyle area, the home sits on a spacious 62' x 115' fully fenced lot and features a detached two-car garage complete with a furnace - an excellent space for hobbyists, car enthusiasts, additional storage or a workshop. A backyard deck provides additional outdoor living space, perfect for relaxing and entertaining. A welcoming front porch provides the perfect spot to enjoy your morning coffee or unwind at the end of the day.Inside, offering approximately 1,353 sq. ft. of above-grade living the main floor offers one bedroom, a full bathroom, convenient main-floor laundry, a spacious living room highlighted by a cozy gas fireplace, a well-kept kitchen offering ample cabinetry and a separate dining area ready for family dinners and gatherings. Upstairs, a versatile loft provides additional living or sleeping space.The lower level features two additional finished rooms and offers plenty of potential for future development, storage, a hobby area or additional usable space.Lovingly maintained over the years, updates include the bathroom, select windows (2021) and roof (2007), while still leaving an opportunity for the next owner to add their own style and personal touches.Enjoy a convenient location close to shopping along the Dundas Street corridor, schools, parks, recreation, public transit and everyday amenities, with easy access to Veterans Memorial Parkway and Highway 401.After 54 years with the same owners, this well-loved property is ready to begin its next chapter. A wonderful opportunity for first-time buyers, families, hobbyists or anyone looking for a spacious lot, detached garage and a home they can truly make their own.
For sale
C$389,900
349 Edmonton St, London, ON N5W 4Y4
2beds
1baths
Single Family Residence
Built in ----
7,196 Square Feet Lot
$-- Zestimate®
C$--/sqft
C$-- HOA
What's special
Welcoming front porchConvenient main-floor laundry
- 2 days |
- 21 |
- 1 |
Zillow last checked:
Listing updated:
Listed by:
SUTTON GROUP - SELECT REALTY
Source: TRREB,MLS®#: X13687464 Originating MLS®#: London and St. Thomas Association of REALTORS
Originating MLS®#: London and St. Thomas Association of REALTORSFacts & features
Interior
Bedrooms & bathrooms
- Bedrooms: 2
- Bathrooms: 1
Other
- Level: Main
- Dimensions: 2.79 x 3.18
Other
- Level: Main
- Dimensions: 2.25 x 3.11
Other
- Level: Main
- Dimensions: 3.43 x 4.04
Dining room
- Level: Main
- Dimensions: 2.89 x 10
Living room
- Level: Main
- Dimensions: 5.78 x 16.6
Heating
- Forced Air, Gas
Cooling
- Window Unit(s)
Appliances
- Included: Water Heater Owned
Features
- Basement: Unfinished
- Has fireplace: Yes
- Fireplace features: Natural Gas, Living Room
Interior area
- Living area range: 1100-1500 null
Property
Parking
- Total spaces: 5
- Parking features: Private Triple
- Has garage: Yes
Features
- Stories: 1.5
- Pool features: None
Lot
- Size: 7,196 Square Feet
- Features: Public Transit, Place Of Worship, School, Fenced Yard
Details
- Additional structures: Shed
- Parcel number: 081130026
Construction
Type & style
- Home type: SingleFamily
- Property subtype: Single Family Residence
Materials
- Brick, Aluminum Siding
- Foundation: Poured Concrete, Block
- Roof: Shingle
Utilities & green energy
- Sewer: Sewer
Community & HOA
Location
- Region: London
Financial & listing details
- Annual tax amount: C$2,833
- Date on market: 8/18/2026
Price history
Price history is unavailable.
Public tax history
Tax history is unavailable.
Climate risks
Neighborhood: Argyle
Nearby schools
GreatSchools rating
No schools nearby
We couldn't find any schools near this home.
- C$455,0006 bd2 ba-- sqft348 Winnipeg Blvd, London, ON N5W4V2For Sale
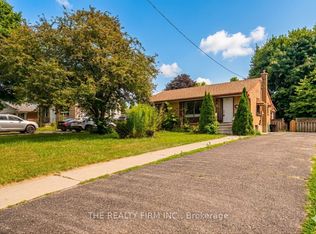
- C$529,9003 bd2 ba-- sqft319 Manitoba St, London, ON N5W4W2For Sale

- C$157,5001 bd1 ba-- sqft1830 Dumont St #309, London, ON N5W2S1For Sale

- C$209,0002 bd1 ba-- sqft1830 Dumont St #207, London, ON N5W2S1For Sale
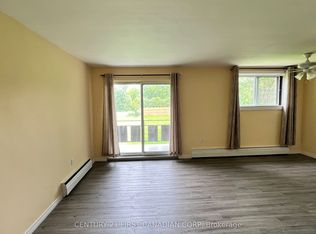
- C$215,0002 bd1 ba-- sqft1830 Dumont St #101, London, ON N5W2S1For Sale
- C$169,9002 bd1 ba-- sqft1830 Dumont St #304, London, ON N5W2S1For Sale
- C$179,9002 bd1 ba-- sqft1825 Whitney St #105, London, ON N5W2W3For Sale
- C$--2 bd1 ba800 sqft396 Winnipeg Blvd, London, ON N5W4V5Off Market
Similar homes
- C$479,0003 bd2 ba-- sqft326 Avondale Rd, London, ON N5W 5B3For Sale
 MLS ID #X13690484, RIGHT AT HOME REALTY. TRREB
 - C$419,9003 bd1 ba-- sqft129 Culver Cres, London, ON N5V 3G6For Sale
 MLS ID #X13698010, KELLER WILLIAMS LIFESTYLES. TRREB
 - C$439,9003 bd1 ba-- sqft40 Magee St, London, ON N5W 1C7For Sale
 MLS ID #X13697274, KELLER WILLIAMS LIFESTYLES. TRREB
 - C$399,0003 bd2 ba-- sqft220 Admiral Dr, London, ON N5V 1H8For Sale
 MLS ID #X13661964, ROYAL LEPAGE TRILAND REALTY. TRREB
 - C$449,0003 bd2 ba-- sqft318 Admiral Dr, London, ON N5V 1J1For SaleMLS ID #X13686376, RE/MAX GOLD REALTY INC.. TRREB
- C$514,9003 bd1 ba-- sqft1852 Avalon St, London, ON N5W 3G8For SaleMLS ID #X13697304, SUTTON GROUP - SELECT REALTY. TRREB
- C$399,9003 bd2 ba-- sqft594 Highbury Ave N, London, ON N5W 4K9For SaleMLS ID #X13493530, CENTURY 21 FIRST CANADIAN CORP. TRREB
- C$489,9003 bd2 ba-- sqft1920 Duluth Cres, London, ON N5V 1H7For SaleMLS ID #X13691624, RE/MAX ADVANTAGE REALTY LTD.. TRREB
- C$424,9002 bd1 ba-- sqft396 Avondale Rd, London, ON N5W 5B7For SaleMLS ID #X13599920, CENTURY 21 FIRST CANADIAN CORP. TRREB
- C$379,9003 bd1 ba-- sqft431 Burdick Pl, London, ON N5W 4P4For SaleMLS ID #X13503420, OAK AND KEY REAL ESTATE. TRREB
- C$389,9003 bd1 ba-- sqft2 Noel Ave, London, ON N5V 1A9For SaleMLS ID #X13563682, THE REALTY FIRM INC.. TRREB
- C$419,9002 bd1 ba-- sqft57 Doulton St, London, ON N5W 2P8For SaleMLS ID #X13611984, CENTURY 21 FIRST CANADIAN CORP. TRREB
- C$399,0003 bd2 ba-- sqft1766 Culver Dr, London, ON N5V 3H2For SaleMLS ID #X13539664, THE CANADIAN HOME REALTY INC.. TRREB
- C$474,9003 bd1 ba-- sqft34 Speight Ct, London, ON N5V 3J3For SaleMLS ID #X13690920, CENTURY 21 FIRST CANADIAN CORP. TRREB
- C$384,9002 bd1 ba-- sqft581 Hale St, London, ON N5W 1H7For SaleMLS ID #X13076412, BLUE FOREST REALTY INC.. TRREB
- C$459,0002 bd3 ba-- sqft261 Winnipeg St, London, ON N5W 4T8For SaleMLS ID #X13457190, NU-VISTA PINNACLE REALTY BROKERAGE INC. TRREB
- C$419,9003 bd1 ba-- sqft1721 Moffatt Ave, London, ON N5W 2A2For SaleMLS ID #X13556342, CENTURY 21 FIRST CANADIAN CORP. TRREB
- C$539,9003 bd2 ba-- sqft515 3rd St, London, ON N5V 2C1For SaleMLS ID #X13676174, RIGHT AT HOME REALTY. TRREB
- C$389,9003 bd2 ba1.7k sqft1990 Wavell St #74, London, ON N5V 4N5For SaleMLS ID #40853325, Anurag Sharma, Broker, RE/MAX Twin City Realty Inc.. ITSO
- C$539,9004 bd1 ba-- sqft190 Vancouver St, London, ON N5W 4R7For SaleMLS ID #X13677168, THE REALTY FIRM INC.. TRREB
