Welcome to this impeccably maintained custom built bungalow, new in 2020.Nestled in the Westmount community steps to Tillsonburg’s downtown shops, hospital, art gallery & farmers’ market—enjoy the charm of small-town living with urban convenience. Professionally landscaped for privacy, curb appeal, and easy upkeep. The open-concept layout is ideal for effortless entertaining and easily accommodates large gatherings. Expansive windows flood the space with natural light; wide-plank maple hardwood and serene neutral décor enhance the home’s inviting feel.The chef’s kitchen features stainless steel appliances, quartz countertops and a wine fridge. Custom walnut-finished range hood and 9-foot island add warmth and style. The main-floor primary bedroom includes a spa-inspired ensuite, a walk-in closet, and walkout to a covered deck and hot tub. A second bedroom, currently a home office, doubles as a guest suite space with a full bath and closet. Convenient main-floor laundry offers built-in cabinetry and garage access. Downstairs, the finished lower level offers a generous rec room plus 2 more bedrooms in a guest suite layout behind a pocket door—complete with full bath and sound insulation, ideal for visitors or multi-generational living. A large storage room includes shelving perfect for bulk storage. The bonus gym/games room offers future potential for a home theatre or in-law suite. The custom garage fits two vehicles plus bonus space for a sports car, and includes high ceilings, metal cabinets, and epoxy flooring. Additional features include: crown moulding, custom window treatments, air filtration system, smart security cameras & garage door openers, EV charger, two BBQ gas lines, garage gas line, and two garden sheds. Offering nearly 3,000 square feet of finished living space, this is a home you can move into and enjoy immediately. With custom craftsmanship, contemporary design, and close to amenities, this home is the perfect blend of style, comfort & convenience.
Sold for $1,000,000
C$1,000,000
227 Wilson Ave, Tillsonburg, ON N4G 0H4
4beds
1,692sqft
Single Family Residence, Residential
Built in 2020
8,442 Square Feet Lot
$-- Zestimate®
C$591/sqft
C$2,845 Estimated rent
Home value
Not available
Estimated sales range
Not available
Not available
Owner options
List your home for rent
C$2,845/mo
Rent Zestimate®
Find your next renter with Zillow Rental Manager. Plus, with online applications, you can quickly screen prospective tenants – for free.
C$2,845/mo
Rent Zestimate®
Refinance and save
C$4,228/mo
Est. payment
Refinancing to a lower rate could help reduce your monthly payments and save thousands over the life of the loan.
C$4,228/mo
Est. payment
Explore your selling options
Work with a Zillow partner agent
Leverage their expertise and Zillow's premium Showcase listings to get your home seen by more buyers.
Get startedList with your own agent
Get your home in front of millions of buyers by listing it on Zillow.
Learn how to do itSell it yourself
Take full control of how buyers see your home on Zillow by listing For Sale by Owner (FSBO).
List your homeWhat's special
Open-concept layoutExpansive windowsWide-plank maple hardwoodStainless steel appliancesQuartz countertopsWine fridgeSpa-inspired ensuite
Zillow last checked:
Listing updated:
Listed by:
Pauline Schuringa, Salesperson,
RE/MAX REALTY ENTERPRISES INC
Source: ITSO,MLS®#: 40730434Originating MLS®#: Cornerstone Association of REALTORS®
Facts & features
Interior
Bedrooms & bathrooms
- Bedrooms: 4
- Bathrooms: 3
- Full bathrooms: 3
- Main level bathrooms: 2
- Main level bedrooms: 2
Other
- Features: Walk-in Closet, Walkout to Balcony/Deck
- Level: Main
Bedroom
- Level: Main
Bedroom
- Level: Basement
Bedroom
- Level: Basement
Bathroom
- Features: 4-Piece
- Level: Main
Bathroom
- Features: 3-Piece
- Level: Basement
Other
- Features: 4-Piece
- Level: Main
Dining room
- Features: Crown Moulding, Hardwood Floor, Open Concept
- Level: Main
Kitchen
- Features: Professionally Designed
- Level: Main
Laundry
- Level: Main
Living room
- Features: Fireplace, Hardwood Floor, Sliding Doors
- Level: Main
Other
- Level: Basement
Other
- Description: Garage fits 2 full size and 1 sports car
- Level: Main
Recreation room
- Level: Main
Storage
- Level: Basement
Heating
- Forced Air, Natural Gas
Cooling
- Central Air, Energy Efficient, Humidity Control
Appliances
- Included: Bar Fridge, Instant Hot Water, Water Heater, Water Softener, Built-in Microwave, Dishwasher, Dryer, Gas Oven/Range, Gas Stove, Range Hood, Refrigerator, Washer, Wine Cooler
- Laundry: Main Level, Sink
Features
- High Speed Internet, Air Exchanger, Auto Garage Door Remote(s), Ventilation System, Work Bench
- Windows: Window Coverings
- Basement: Full,Partially Finished,Sump Pump
- Number of fireplaces: 2
- Fireplace features: Electric, Living Room, Gas, Recreation Room
Interior area
- Total structure area: 2,970
- Total interior livable area: 1,692 sqft
- Finished area above ground: 1,692
- Finished area below ground: 1,278
Property
Parking
- Total spaces: 5
- Parking features: Attached Garage, Garage Door Opener, Asphalt, Built-In, Inside Entrance, Private Drive Double Wide
- Attached garage spaces: 2
- Uncovered spaces: 2
Features
- Stories: 1
- Patio & porch: Deck, Porch
- Exterior features: Landscaped, Privacy
- Has spa: Yes
- Spa features: Hot Tub, Heated
- Fencing: Full
- Frontage type: North
- Frontage length: 54.17
Lot
- Size: 8,442 Square Feet
- Dimensions: 54.17 x 155.85
- Features: Urban, Rectangular, Arts Centre, Near Golf Course, Greenbelt, Hospital, Landscaped, Library, Park, Place of Worship, Playground Nearby, Schools, Shopping Nearby, Trails
- Topography: Level
Details
- Additional structures: Shed(s)
- Parcel number: 000301116
- Zoning: R1
Construction
Type & style
- Home type: SingleFamily
- Architectural style: Bungalow
- Property subtype: Single Family Residence, Residential
Materials
- Brick, Concrete, Stone, Vinyl Siding
- Foundation: Poured Concrete
- Roof: Asphalt Shing
Condition
- 0-5 Years
- New construction: No
- Year built: 2020
Utilities & green energy
- Sewer: Sewer (Municipal)
- Water: Community Well, Municipal
- Utilities for property: Cable Connected, Cell Service, Electricity Connected, Fibre Optics, Garbage/Sanitary Collection, Natural Gas Connected, Recycling Pickup, Street Lights, Phone Connected, Underground Utilities
Community & HOA
Community
- Security: Carbon Monoxide Detector, Smoke Detector, Carbon Monoxide Detector(s), Security System, Smoke Detector(s)
Location
- Region: Tillsonburg
Financial & listing details
- Price per square foot: C$591/sqft
- Annual tax amount: C$5,333
- Date on market: 5/22/2025
- Inclusions: Built-in Microwave, Carbon Monoxide Detector, Dishwasher, Dryer, Garage Door Opener, Gas Oven/Range, Gas Stove, Hot Tub, Range Hood, Refrigerator, Smoke Detector, Washer, Window Coverings, Wine Cooler, All Existing Light Fixtures, Custom Window Blinds, 3 Security Cameras, Ev Charger, 3 Remote Controls For Auto Garage Door Opener, Garage Cabinetry, 2 Garden Sheds, Raised Herb Garden Container
- Exclusions: Drapery Panels In Primary Bedroom
- Electric utility on property: Yes
Price history
| Date | Event | Price |
|---|---|---|
| 10/30/2025 | Sold | C$1,000,000C$591/sqft |
Source: ITSO #40730434 Report a problem | ||
Public tax history
Tax history is unavailable.
Neighborhood: N4G
Nearby homes
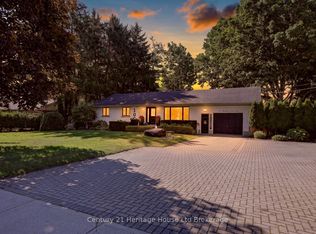
- C$699,0003 bd2 ba-- sqft105 Concession St W, Tillsonburg, ON N4G1R8For Sale
- C$659,0003 bd2 ba-- sqft268 Wilson Ave, Tillsonburg, ON N4G0H3For Sale

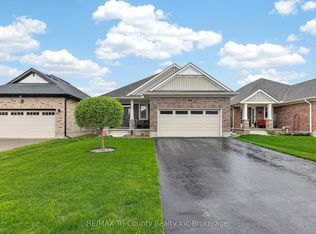
- C$689,9003 bd2 ba-- sqft150 Denrich Ave, Tillsonburg, ON N4G0H3For Sale
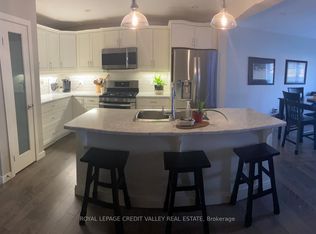
- C$2,5504 bd3 ba-- sqft123 Denrich Ave, Tillsonburg, ON N4G0H2For Rent
- C$619,0002 bd3 ba-- sqft23 Armstrong Dr, Tillsonburg, ON N4G5T3For Sale
- C$534,9002 bd3 ba-- sqft23 Brasher Dr, Tillsonburg, ON N4G5T2For Sale
- C$783,5004 bd2 ba2.2k sqft164 Quarter Town Line, Tillsonburg, ON N4G4E1Sold
- C$635,0002 bd2 ba1.2k sqft25 Brasher Dr, Tillsonburg, ON N4G5T2Sold
Nearby schools
GreatSchools rating
No schools nearby
We couldn't find any schools near this home.
Schools provided by the listing agent
- Elementary: Westfield Ps
- High: Glendale
Source: ITSO. This data may not be complete. We recommend contacting the local school district to confirm school assignments for this home.
- Ontario
- Oxford County
- Tillsonburg
- N4G 0H4
- 227 Wilson Ave
Nearby cities
Other Tillsonburg Topics
