Welcome home to 164 Quarter Town Line, a beautifully renovated 3+1 bed, 2 bath detached home offering over 2,800 square feet of finished living space. Situated on a 100 ft x 150 ft lot in a mature, family-friendly neighbourhood, this property combines space, style, and comfort. With a double garage and parking for 4 additional vehicles, there’s room for everyone! The main level has been thoughtfully updated in 2024/2025 and includes a gorgeous, highly functional kitchen with upgraded white cabinetry, under cabinet lighting, high-end stainless steel appliances, and a cozy breakfast nook. You’ll also find a separate living room with a large bay window, dining room with built-ins and another bright bay window, a spacious family room with a gas fireplace and built-in shelving, plus access to the backyard and patio. As well, a fully finished laundry room and 3-piece bath add convenience. Other updates include new hardwood on the main level, new carpet upstairs and on the staircase, updated lighting, a new front entry door, rear triple-pane French door, and fresh paint throughout for a clean, modern feel. Upstairs are three generous bedrooms and a full bath. The partially finished basement offers added versatility and in-law potential, with a separate entrance that could easily be enclosed if needed. Outside, the lush treed lot, with sprinkler system, provides privacy and a peaceful setting for entertaining, relaxing, or letting kids and pets play. With great curb appeal, this home seamlessly blends interior and exterior high-end living. Located across from Westfield Public School, parks and amenities and with just a 30 minute drive to Lake Erie and only 20 minutes to Highway 401 this property is ideal for weekend getaways and commuters alike. Beautifully finished and well maintained, this home is truly move-in ready and won’t last long!
Sold for $783,500
C$783,500
164 Quarter Town Line, Tillsonburg, ON N4G 4E1
4beds
2,257sqft
Single Family Residence, Residential
Built in 1966
0.34 Acres Lot
$-- Zestimate®
C$347/sqft
C$2,598 Estimated rent
Home value
Not available
Estimated sales range
Not available
Not available
Owner options
List your home for rent
C$2,598/mo
Rent Zestimate®
Find your next renter with Zillow Rental Manager. Plus, with online applications, you can quickly screen prospective tenants – for free.
C$2,598/mo
Rent Zestimate®
Refinance and save
C$3,312/mo
Est. payment
Refinancing to a lower rate could help reduce your monthly payments and save thousands over the life of the loan.
C$3,312/mo
Est. payment
Explore your selling options
Work with a Zillow partner agent
Leverage their expertise and Zillow's premium Showcase listings to get your home seen by more buyers.
Get startedList with your own agent
Get your home in front of millions of buyers by listing it on Zillow.
Learn how to do itSell it yourself
Take full control of how buyers see your home on Zillow by listing For Sale by Owner (FSBO).
List your homeWhat's special
Double garageGorgeous highly functional kitchenUpgraded white cabinetryHigh-end stainless steel appliancesCozy breakfast nookLarge bay windowDining room with built-ins
Zillow last checked:
Listing updated:
Listed by:
Melissa Julie Francis, Salesperson,
RE/MAX TWIN CITY REALTY INC.,
Vicky Firth, Salesperson,
RE/MAX TWIN CITY REALTY INC.
Source: ITSO,MLS®#: 40757867Originating MLS®#: Cornerstone Association of REALTORS®
Facts & features
Interior
Bedrooms & bathrooms
- Bedrooms: 4
- Bathrooms: 2
- Full bathrooms: 2
- Main level bathrooms: 1
Other
- Level: Second
Bedroom
- Level: Second
Bedroom
- Level: Second
Bedroom
- Level: Basement
Bathroom
- Features: 3-Piece
- Level: Main
Bathroom
- Features: 4-Piece
- Level: Second
Breakfast room
- Level: Main
Dining room
- Level: Main
Kitchen
- Level: Main
Laundry
- Level: Main
Living room
- Level: Main
Living room
- Level: Main
Recreation room
- Level: Basement
Heating
- Forced Air, Natural Gas
Cooling
- Central Air
Appliances
- Included: Water Softener, Built-in Microwave, Dishwasher, Dryer, Gas Stove, Refrigerator, Washer, Wine Cooler
- Laundry: Main Level
Features
- Auto Garage Door Remote(s), In-law Capability
- Basement: Full,Partially Finished,Sump Pump
- Number of fireplaces: 1
- Fireplace features: Gas
Interior area
- Total structure area: 2,834
- Total interior livable area: 2,257 sqft
- Finished area above ground: 2,257
- Finished area below ground: 577
Property
Parking
- Total spaces: 6
- Parking features: Attached Garage, Garage Door Opener, Private Drive Double Wide
- Attached garage spaces: 2
- Uncovered spaces: 4
Features
- Patio & porch: Patio
- Frontage type: East
- Frontage length: 100.00
Lot
- Size: 0.34 Acres
- Dimensions: 100 x 150
- Features: Urban, Playground Nearby, Rec./Community Centre, Schools, Shopping Nearby, Trails
Details
- Parcel number: 000300117
- Zoning: R1
Construction
Type & style
- Home type: SingleFamily
- Architectural style: Two Story
- Property subtype: Single Family Residence, Residential
Materials
- Brick, Vinyl Siding
- Foundation: Block
- Roof: Asphalt Shing
Condition
- 51-99 Years
- New construction: No
- Year built: 1966
Utilities & green energy
- Sewer: Sewer (Municipal)
- Water: Municipal-Metered
Community & HOA
Location
- Region: Tillsonburg
Financial & listing details
- Price per square foot: C$347/sqft
- Annual tax amount: C$4,275
- Date on market: 8/7/2025
- Inclusions: Built-in Microwave, Dishwasher, Dryer, Garage Door Opener, Gas Stove, Refrigerator, Washer, Wine Cooler, Desk And Credenza In Basement Office, Fridge In Basement. Central Vac (As-Is).
- Exclusions: Basketball Net, Electric Fireplace In Basement, Kitchen Stools, All Patio Furniture, Fridge In Garage.
Price history
| Date | Event | Price |
|---|---|---|
| 11/3/2025 | Sold | C$783,500C$347/sqft |
Source: ITSO #40757867 Report a problem | ||
Public tax history
Tax history is unavailable.
Neighborhood: N4G
Nearby homes
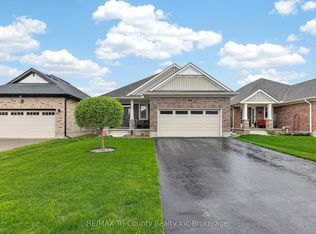
- C$689,9003 bd2 ba-- sqft150 Denrich Ave, Tillsonburg, ON N4G0H3For Sale
- C$659,0003 bd2 ba-- sqft268 Wilson Ave, Tillsonburg, ON N4G0H3For Sale

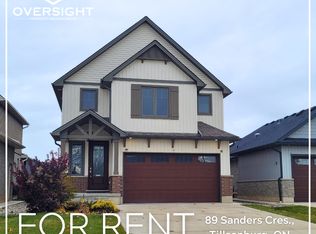
- C$--4 bd3 ba-- sqft89 Sanders Cres, Tillsonburg, ON N4G0B1Off Market
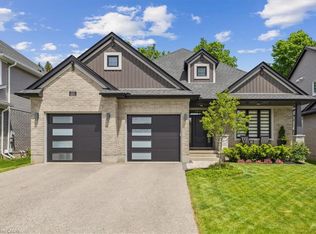
- C$1,000,0004 bd3 ba1.6k sqft227 Wilson Ave, Tillsonburg, ON N4G0H4Sold
- C$699,0003 bd2 ba-- sqft105 Concession St W, Tillsonburg, ON N4G1R8For Sale
- C$589,9003 bd2 ba-- sqft55 Denrich Ave, Tillsonburg, ON N4G4X6For Sale
- C$577,5003 bd2 ba1.1k sqft3 Kamps Cres, Tillsonburg, ON N4G5H8Sold
- C$524,9004 bd2 ba-- sqft28 Denrich Ave, Tillsonburg, ON N4G4W1For Sale
Nearby schools
GreatSchools rating
No schools nearby
We couldn't find any schools near this home.
Schools provided by the listing agent
- Elementary: St. Joseph/Monsignor J.H. O'neil; Westfield Public School
- High: St. Mary's High; Glendale Hs
Source: ITSO. This data may not be complete. We recommend contacting the local school district to confirm school assignments for this home.
- Ontario
- Oxford County
- Tillsonburg
- N4G 4E1
- 164 Quarter Town Line
Nearby cities
Other Tillsonburg Topics
