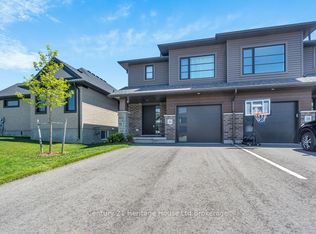
Welcome to this immaculate, 5 year old, freehold Hayhoe built bungalow townhouse which is sure to check all the boxes. This home is complete with 3 spacious bedrooms, 3 full bathrooms, a single-car garage and a double wide driveway. With it's open concept, upgraded appliances, partially fenced yard, finished basement and more, there's nothing more to do but start packing. Walk into the front foyer to find the versatile front bedroom which could also be used as an office space or formal dining room. Around the corner you will find the main floor washer and dryer neatly tucked away next to the main floor bathroom. The kitchen is stunning with its premium quartz counter tops, functional island plus the upgraded black stainless-steel appliances, including a gas stove . The open concept kitchen and dining room (could be used as a main floor living room) are bright and airy with large windows and sliding doors (all with custom blinds) to the back deck complete with a gazebo and a gas hook up for your BBQ. Retreat to the main floor primary bedroom featuring a large walk-through closet and ensuite bathroom. Downstairs you will find a mostly finished basement with a good sized recreation room plus a third bedroom. On top of all that, the basement still has an abundance of storage plus extra space for creating another room such as a home gym, office or craft room. This home is close to schools, grocery stores, 401 access and truly offers turn-key living at its best!
For sale
C$525,000
16 Huntley Ave, Tillsonburg, ON N4G 0J3
3beds
3baths
Townhouse
Built in ----
2,659 Square Feet Lot
$-- Zestimate®
C$--/sqft
C$-- HOA
What's special
Single-car garageDouble wide drivewayOpen conceptUpgraded appliancesPartially fenced yardFinished basementVersatile front bedroom
- 37 days |
- 3 |
- 0 |
Zillow last checked:
Listing updated:
Listed by:
Century 21 Heritage House Ltd Brokerage
Source: TRREB,MLS®#: X13565044 Originating MLS®#: Woodstock Ingersoll Tillsonburg & Area Association of REALTORS
Originating MLS®#: Woodstock Ingersoll Tillsonburg & Area Association of REALTORSFacts & features
Interior
Bedrooms & bathrooms
- Bedrooms: 3
- Bathrooms: 3
Primary bedroom
- Level: Main
- Dimensions: 3.46 x 5.94
Bedroom
- Level: Main
- Dimensions: 2.87 x 3.05
Bedroom 3
- Level: Basement
- Dimensions: 3.18 x 3.99
Dining room
- Level: Main
- Dimensions: 4.69 x 4.13
Kitchen
- Level: Main
- Dimensions: 4.92 x 4.13
Other
- Level: Basement
- Dimensions: 4.03 x 3.69
Recreation
- Level: Basement
- Dimensions: 4.85 x 6.19
Utility room
- Level: Basement
- Dimensions: 2.76 x 8.26
Heating
- Forced Air, Gas
Cooling
- Central Air
Appliances
- Included: Water Heater
Features
- Primary Bedroom - Main Floor, Storage
- Basement: Partially Finished
- Has fireplace: Yes
- Fireplace features: Electric
Interior area
- Living area range: 1100-1500 null
Video & virtual tour
Property
Parking
- Total spaces: 3
- Parking features: Garage
- Has garage: Yes
Features
- Pool features: None
Lot
- Size: 2,659 Square Feet
Details
- Parcel number: 000271095
- Other equipment: Air Exchanger
Construction
Type & style
- Home type: Townhouse
- Architectural style: Bungalow
- Property subtype: Townhouse
Materials
- Brick, Vinyl Siding
- Foundation: Poured Concrete
- Roof: Asphalt Shingle
Details
- Builder name: HAYHOE
Utilities & green energy
- Sewer: Sewer
Community & HOA
Location
- Region: Tillsonburg
Financial & listing details
- Annual tax amount: C$3,455
- Date on market: 7/15/2026
Price history
Price history is unavailable.
Public tax history
Tax history is unavailable.
Climate risks
Neighborhood: N4G
Nearby schools
GreatSchools rating
No schools nearby
We couldn't find any schools near this home.
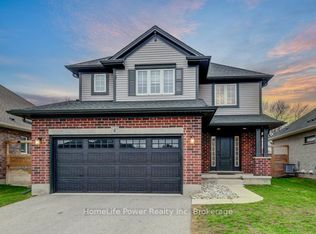
- C$675,0004 bd4 ba-- sqft4 Livingston Dr, Tillsonburg, ON N4G0J3For Sale
- C$---- bd-- ba-- sqft18 Livingston Dr, Tillsonburg, ON N4G0J3Off Market
- C$---- bd-- ba-- sqft42 Livingston Dr, Tillsonburg, ON N4G0J3Off Market
- C$590,0002 bd2 ba1.3k sqft7 Curren Cres, Tillsonburg, ON N4G0J3Sold
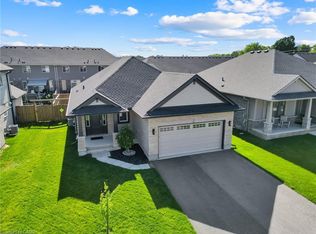
- C$---- bd-- ba-- sqft34 Curren Cres, Tillsonburg, ON N4G0J3Off Market
- C$649,9004 bd4 ba-- sqft48 Curren Cres, Tillsonburg, ON N4G0J3For Sale
- C$747,5005 bd4 ba1.8k sqft23 Lark St, Tillsonburg, ON N4G0K8Sold
- C$--2 bd1 ba-- sqft3 Erie Ct #1187605, Tillsonburg, ON N4G4T4Off Market
Similar homes
- C$535,0003 bd3 ba1.1k sqft19 Martin St, Tillsonburg, ON N4G 0K8For Sale
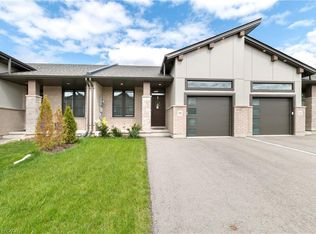 MLS ID #40825167, Justina Brady, Salesperson, Right at Home Realty. ITSO
 - C$540,0004 bd4 ba-- sqft4 Braun Ave, Tillsonburg, ON N4G 0K5For Sale
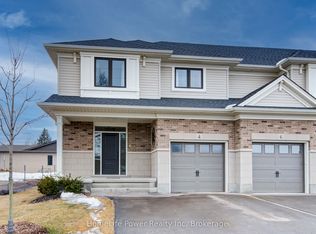 MLS ID #X13461648, HomeLife Power Realty Inc. TRREB
 - C$554,9003 bd3 ba-- sqft33 Martin St, Tillsonburg, ON N4G 0K3For Sale
 MLS ID #X13180380, Century 21 Heritage House Ltd Brokerage. TRREB
 - C$649,9004 bd4 ba-- sqft48 Curren Cres, Tillsonburg, ON N4G 0J3For Sale
 MLS ID #X13690590, REAL BROKER ONTARIO LTD.. TRREB
 - C$586,5003 bd2 ba-- sqft28 Woodcock Dr, Tillsonburg, ON N4G 4M2For SaleMLS ID #X13695822, Coldwell Banker G.R. Paret Realty Brokerage. TRREB
- C$539,9003 bd2 ba-- sqft80 Beckett Blvd, Tillsonburg, ON N4G 5N3For SaleMLS ID #X13684408, RE/MAX GARDEN CITY REALTY INC, BROKERAGE. TRREB
- C$524,9503 bd3 ba1.6k sqft38 Canary St, Tillsonburg, ON N4G 0K3For SaleMLS ID #40837984, Nick Liuba, Salesperson, Royal LePage Wolle Realty. ITSO
- C$476,0003 bd3 ba-- sqft66 Woodcock Dr, Tillsonburg, ON N4G 4M2New ConstructionMLS ID #X13603434, ELGIN REALTY LIMITED. TRREB
- C$499,9003 bd2 ba1k sqft485 Broadway St, Tillsonburg, ON N4G 3S8For SaleMLS ID #40840044, Clare Dejong, Salesperson, RE/MAX REAL ESTATE CENTRE INC.. ITSO
- C$509,0003 bd2 ba-- sqft16 Herford St, Tillsonburg, ON N4G 4V2For SaleMLS ID #X13662006, Century 21 Heritage House Ltd Brokerage. TRREB
- C$494,9003 bd3 ba-- sqft360 West, Tillsonburg, ON N4G 0K2New ConstructionMLS ID #X13040656, Century 21 Heritage House Ltd Brokerage. TRREB
- C$599,0003 bd2 ba-- sqft34 Glenridge Rd, Tillsonburg, ON N4G 4J8For SaleMLS ID #X13681858, RE/MAX a-b Realty Ltd Brokerage. TRREB
- C$524,9994 bd2 ba-- sqft14 Herford St, Tillsonburg, ON N4G 4V2For SaleMLS ID #X13649102, Century 21 Heritage House Ltd Brokerage. TRREB
- C$675,0004 bd4 ba-- sqft4 Livingston Dr, Tillsonburg, ON N4G 0J3For SaleMLS ID #X13633938, HomeLife Power Realty Inc. TRREB
- C$475,0003 bd3 ba-- sqft360 Quarter Town Line #102, Tillsonburg, ON N4G 0H7For SaleMLS ID #X13114308, Century 21 Heritage House Ltd Brokerage. TRREB
- C$477,9003 bd3 ba-- sqft361 Quarter Town Line #705, Tillsonburg, ON N4G 0K2New ConstructionMLS ID #X13135740, Century 21 Heritage House Ltd Brokerage. TRREB
- C$650,0003 bd3 ba-- sqft20 Sandy Ct, Tillsonburg, ON N4G 0H6For SaleMLS ID #X13682942, THE REALTY FIRM INC.. TRREB
- C$595,0003 bd3 ba-- sqft27 Woodcock Dr, Tillsonburg, ON N4G 4M3For SaleMLS ID #X13452798, Coldwell Banker G.R. Paret Realty Brokerage. TRREB
- C$525,0004 bd2 ba-- sqft67 Beckett Blvd, Tillsonburg, ON N4G 5N3For SaleMLS ID #X13528058, RE/MAX Tri-County Realty Inc Brokerage. TRREB
- C$539,9003 bd2 ba-- sqft25 Herford St, Tillsonburg, ON N4G 4V1For SaleMLS ID #X13471408, RE/MAX Tri-County Realty Inc Brokerage. TRREB
