Step into easy apartment condo living in this beautifully renovated, move-in ready corner unit offering exceptional northeast views from both the bedroom and private balcony. Featuring 2 bedrooms and 1 updated bathroom, this home has been completely transformed with quality finishes throughout.Enjoy luxury vinyl flooring throughout with no carpet, new interior doors and hardware, mirrored closet doors, updated lighting, décor switches, and pot lights in the living room. The renovated kitchen has been thoughtfully redesigned and opened up to the living and dining areas, creating a bright, open-concept layout perfect for everyday living and entertaining. Complete with a kitchen island, an abundance of cabinetry, and newer appliances including refrigerator, stove, dishwasher, and built-in over-the-range microwave, this space offers both style and functionality.The updated bathroom features a new vanity and toilet, along with a reglazed tub and shower for a fresh, modern look. Relax on the balcony with updated decking and enjoy the great northeast views from this desirable corner unit.Condo fees include ALL utilities, making ownership simple and convenient. Ideally located close to Fanshawe College with transit at your front door and plenty of free parking available. Completely renovated, exceptionally clean, and truly move-in ready - just unpack and enjoy!
For sale
C$264,900
583 Mornington Ave #808, London, ON N5Y 3E9
2beds
1baths
Apartment
Built in ----
-- sqft lot
$-- Zestimate®
C$--/sqft
C$652/mo HOA
What's special
Beautifully renovatedPrivate balconyUpdated bathroomQuality finishes throughoutMirrored closet doorsUpdated lightingRenovated kitchen
- 75 days |
- 4 |
- 0 |
Zillow last checked:
Listing updated:
Listed by:
SUTTON GROUP - SELECT REALTY
Source: TRREB,MLS®#: X13170586 Originating MLS®#: London and St. Thomas Association of REALTORS
Originating MLS®#: London and St. Thomas Association of REALTORSFacts & features
Interior
Bedrooms & bathrooms
- Bedrooms: 2
- Bathrooms: 1
Bedroom
- Level: Main
- Dimensions: 4.52 x 3.33
Bedroom 2
- Level: Main
- Dimensions: 3.44 x 3.34
Bathroom
- Level: Main
- Dimensions: 2.42 x 1.47
Dining room
- Level: Main
- Dimensions: 5.08 x 2.47
Foyer
- Level: Main
- Dimensions: 2.48 x 1.77
Kitchen
- Level: Main
- Dimensions: 3.55 x 2.65
Living room
- Level: Main
- Dimensions: 5.08 x 3.05
Heating
- Baseboard, Gas
Cooling
- Wall Unit(s)
Appliances
- Laundry: Common Area, Laundry Room
Features
- None
- Basement: None
- Has fireplace: No
Interior area
- Living area range: 800-899 null
Video & virtual tour
Property
Parking
- Total spaces: 1
- Parking features: Surface
Features
- Stories: 1
- Exterior features: Open Balcony
Lot
- Features: Place Of Worship, Public Transit
Details
- Parcel number: 094930250
Construction
Type & style
- Home type: Apartment
- Property subtype: Apartment
Materials
- Concrete
Community & HOA
HOA
- Amenities included: Visitor Parking
- Services included: Heat Included, Hydro Included, Water Included, Building Insurance Included, Parking Included, Condo Taxes Included
- HOA fee: C$652 monthly
- HOA name: MSCC
Location
- Region: London
Financial & listing details
- Annual tax amount: C$1,676
- Date on market: 5/25/2026
S
SUTTON GROUP - SELECT REALTY
By pressing Contact Agent, you agree that the real estate professional identified above may call/text you about your search, which may involve use of automated means and pre-recorded/artificial voices. You don't need to consent as a condition of buying any property, goods, or services. Message/data rates may apply. You also agree to our Terms of Use. Zillow does not endorse any real estate professionals. We may share information about your recent and future site activity with your agent to help them understand what you're looking for in a home.
Price history
Price history is unavailable.
Public tax history
Tax history is unavailable.
Climate risks
Neighborhood: Carling
Nearby schools
GreatSchools rating
No schools nearby
We couldn't find any schools near this home.
- C$239,9002 bd1 ba-- sqft583 Mornington Ave #610, London, ON N5Y3E9For Sale
- C$234,9002 bd1 ba-- sqft583 Mornington Ave #604, London, ON N5Y3E9For Sale
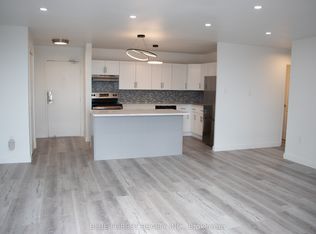
- C$249,9002 bd1 ba-- sqft583 Mornington Ave #1102, London, ON N5Y3E9For Sale
- C$1,4991 bd1 ba-- sqft583 Mornington Ave #211, London, ON N5Y3E9For Rent
- C$189,9001 bd1 ba-- sqft583 Mornington Ave #605, London, ON N5Y3E9For Sale
- C$174,9991 bd1 ba-- sqft583 Mornington Ave #501, London, ON N5Y3E9For Sale
- C$229,9002 bd1 ba-- sqft583 Mornington Ave #504, London, ON N5Y3E9For Sale
- C$--2 bd1 ba865 sqft583 Mornington Ave #110, London, ON N5Y3E9Off Market
Similar homes
- C$239,9002 bd1 ba-- sqft583 Mornington Ave #610, London, ON N5Y 3E9For SaleMLS ID #X13627476, CENTURY 21 PROPERTY ZONE REALTY INC.. TRREB
- C$229,9002 bd1 ba-- sqftSunrise Condos, London, ON N5Y 3E9For Sale
 MLS ID #X13622364, ROYAL LEPAGE TRILAND REALTY. TRREB
 - C$249,9002 bd1 ba-- sqft583 Mornington Ave #1102, London, ON N5Y 3E9For SaleMLS ID #X12865456, BLUE FOREST REALTY INC.. TRREB
- C$234,9002 bd1 ba-- sqft583 Mornington Ave #604, London, ON N5Y 3E9For SaleMLS ID #X13193344, CENTURY 21 FIRST CANADIAN CORP. TRREB
- C$259,0002 bd1 ba-- sqft563 Mornington Ave #610, London, ON N5Y 4T8For SaleMLS ID #X13413094, THRIVE REALTY GROUP INC.. TRREB
- C$269,0002 bd1 ba-- sqft563 Mornington Ave #1002, London, ON N5Y 4T8For SaleMLS ID #X13056074, ONE PERCENT REALTY LTD.. TRREB
- C$255,0002 bd1 ba-- sqft563 Mornington Ave #302, London, ON N5Y 4T8For SaleMLS ID #X13434094, KING REALTY INC.. TRREB
- C$264,9002 bd1 ba-- sqft563 Mornington Ave #308, London, ON N5Y 4T8For SaleMLS ID #X12998706, MODERN SOLUTION REALTY INC.. TRREB
- C$239,9002 bd1 ba-- sqft563 Mornington Ave #508, London, ON N5Y 4T8For SaleMLS ID #X13515038, COMFREE. TRREB
- C$235,0002 bd1 ba-- sqft573 Mornington Ave #810, London, ON N5Y 4T9For SaleMLS ID #X13167086, RE/MAX ICON REALTY. TRREB
- C$238,0002 bd1 ba-- sqft573 Mornington Ave #210, London, ON N5Y 4T9For SaleMLS ID #X12846124, CENTURY 21 FIRST CANADIAN CORP. TRREB
- C$249,9001 bd1 ba-- sqft323 Colborne St #1805, London, ON N6B 3N8For SaleMLS ID #X13649822, OAK AND KEY REAL ESTATE. TRREB
- C$189,9001 bd1 ba-- sqft583 Mornington Ave #605, London, ON N5Y 3E9For SaleMLS ID #X13605938, THRIVE REALTY GROUP INC.. TRREB
- C$244,9002 bd2 ba-- sqft323 Colborne St #2004, London, ON N6B 3N8For SaleMLS ID #X13615580, CENTURY 21 FIRST CANADIAN CORP. TRREB
- C$274,9002 bd1 ba-- sqft1447 Huron St #220, London, ON N5V 2E6For SaleMLS ID #X13504940, eXp Realty. TRREB
- C$259,0002 bd1 ba-- sqftRidgeview Terrace, London, ON N5Y 5E4For SaleMLS ID #X13155266, CENTURY 21 FIRST CANADIAN CORP. TRREB
- C$259,9002 bd2 ba-- sqftColborne Towers, London, ON N6B 3N3For SaleMLS ID #X13423784, SUTTON GROUP PREFERRED REALTY INC.. TRREB
- C$299,0004 bd2 ba-- sqft626 1st St #505, London, ON N5V 2A2For SaleMLS ID #X13619660, SUTTON GROUP - SELECT REALTY. TRREB
- C$259,0002 bd1 ba-- sqft986 Huron St #701, London, ON N5Y 5E4For SaleMLS ID #X13514498, RIGHT AT HOME REALTY. TRREB
- C$274,8002 bd2 ba-- sqft363 Colborne St #2701, London, ON N6B 3N3For SaleMLS ID #X13482966, RINEHART REALTY. TRREB
