Brand New Crown Homes Duplex in Old South! Own a brand new build from one of London's most prestigious builders. Two units with 3+1 bedrooms, 3+1 bathrooms and top tier finishes throughout. Each unit enjoys a concrete driveway and garage along with a private back patio. These homes are built for entertaining and family time. Located in one of London's most sought after neighbourhoods, you are a quick walk to entertainment, food and some of London's best people. Wortley Village has it all! Brand new appliances included. Fully finished basements with a full bathroom and bedroom create the perfect space for teens or out of town guests. These two units are also being offered for lease. This could be your most cherished investment as an owner occupied duplex or a long term income property catering to the best of tenants. Ask for a full spec sheet. Steel roof, stone counter tops, upstairs laundry, the list goes on!
New construction
C$2,400,000
121 Cathcart St, London, ON N6C 3M2
8beds
8baths
Duplex
Built in ----
-- sqft lot
$-- Zestimate®
C$--/sqft
C$-- HOA
What's special
Top tier finishes throughoutPrivate back patioBrand new appliances includedSteel roofStone countertopsUpstairs laundry
- 50 days |
- 63 |
- 0 |
Zillow last checked:
Listing updated:
Listed by:
KELLER WILLIAMS LIFESTYLES
Source: TRREB,MLS®#: X13435774 Originating MLS®#: London and St. Thomas Association of REALTORS
Originating MLS®#: London and St. Thomas Association of REALTORSFacts & features
Interior
Bedrooms & bathrooms
- Bedrooms: 8
- Bathrooms: 8
Primary bedroom
- Level: Second
- Dimensions: 3.69 x 4.77
Primary bedroom
- Level: Second
- Dimensions: 3.69 x 4.77
Bedroom
- Level: Second
- Dimensions: 3.38 x 3.29
Bedroom
- Level: Second
- Dimensions: 3.26 x 3.15
Bedroom
- Level: Second
- Dimensions: 3.26 x 3.15
Bedroom
- Level: Basement
- Dimensions: 3.75 x 3.48
Bedroom
- Level: Basement
- Dimensions: 3.75 x 3.48
Bedroom
- Level: Second
- Dimensions: 3.38 x 3.29
Kitchen
- Level: Main
- Dimensions: 2.8 x 5.36
Kitchen
- Level: Main
- Dimensions: 2.8 x 5.36
Living room
- Level: Main
- Dimensions: 3.57 x 5.36
Living room
- Level: Main
- Dimensions: 3.57 x 5.36
Recreation
- Level: Basement
- Dimensions: 5.19 x 4.29
Recreation
- Level: Basement
- Dimensions: 5.19 x 4.29
Heating
- Forced Air, Gas
Cooling
- Central Air
Features
- Basement: Finished
- Has fireplace: No
Interior area
- Living area range: 2500-3000 null
Property
Parking
- Total spaces: 4
- Parking features: Private
- Has garage: Yes
Features
- Stories: 2
- Patio & porch: Patio
- Pool features: None
Lot
- Size: 4,666 Square Feet
Details
- Parcel number: 083850030
- Other equipment: Air Exchanger
Construction
Type & style
- Home type: MultiFamily
- Property subtype: Duplex
Materials
- Brick
- Foundation: Poured Concrete
- Roof: Metal
Condition
- New construction: Yes
Details
- Builder name: Crown Homes
Utilities & green energy
- Sewer: Sewer
Community & HOA
Location
- Region: London
Financial & listing details
- Date on market: 6/12/2026
KELLER WILLIAMS LIFESTYLES
KELLER WILLIAMS LIFESTYLES
By pressing Contact Agent, you agree that the real estate professional identified above may call/text you about your search, which may involve use of automated means and pre-recorded/artificial voices. You don't need to consent as a condition of buying any property, goods, or services. Message/data rates may apply. You also agree to our Terms of Use. Zillow does not endorse any real estate professionals. We may share information about your recent and future site activity with your agent to help them understand what you're looking for in a home.
Price history
Price history is unavailable.
Public tax history
Tax history is unavailable.
Climate risks
Neighborhood: South London
Nearby schools
GreatSchools rating
No schools nearby
We couldn't find any schools near this home.
- C$3,6004 bd4 ba-- sqft121 Cathcart St #B, London, ON N6C3M2For Rent

- C$2,1002 bd2 ba-- sqft108 Briscoe St E, London, ON N6C1X2For Rent
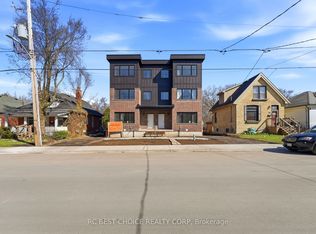
- C$515,0002 bd2 ba-- sqft98 Briscoe St E, London, ON N6C1X2For Sale
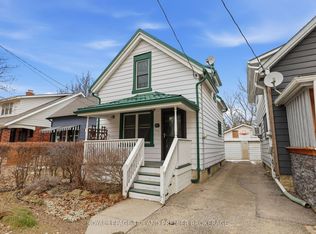
- C$599,0003 bd2 ba-- sqft94 Briscoe St E, London, ON N6C1X2For Sale
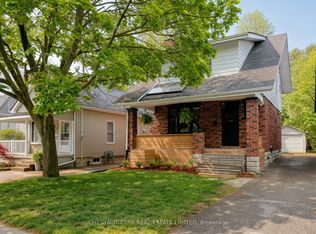
- C$--3 bd1 ba1.5k sqft88 Tecumseh Ave E, London, ON N6C1R9Off Market
- C$499,9994 bd1 ba-- sqft130 Langarth St E, London, ON N6C1Z5For Sale
- C$449,9002 bd1 ba-- sqft103 Edward St, London, ON N6C3H6For Sale
- C$--1 bd1 ba500 sqft73 Briscoe St E #A, London, ON N6C1W8Off Market
Similar homes
- C$1,799,9008 bd5 ba-- sqft140 Ridout St S, London, ON N6C 3X6For Sale
 MLS ID #X13243444, CENTURY 21 PERCY FULTON LTD.. TRREB
 - C$2,400,00010 bd8 ba-- sqft761 I Dundas St, London, ON N5W 2Z6For Sale
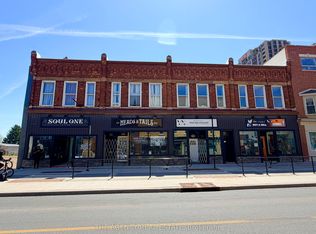 MLS ID #X13080062, THE AGENCY REAL ESTATE. TRREB
 - C$2,250,0006 bd4 ba-- sqft106 Fitzwilliam Blvd, London, ON N6H 5H4For Sale
 MLS ID #X13576874, CENTURY 21 FIRST CANADIAN CORP. TRREB
 - C$2,100,0005 bd4 ba-- sqft36 Grosvenor St, London, ON N6A 1Y5For Sale
 MLS ID #X13542702, ROYAL LEPAGE TRILAND REALTY. TRREB
 - C$2,200,0007 bd6 ba-- sqft159 Windermere Rd, London, ON N6G 2J7For SaleMLS ID #X13514900, THRIVE REALTY GROUP INC.. TRREB
- C$2,299,9005 bd4 ba-- sqft25770 Poplar Hill Rd, Middlesex Centre, ON N0M 1P0For SaleMLS ID #X13628072, SUTTON GROUP PREFERRED REALTY INC.. TRREB
- C$1,249,9005 bd4 ba-- sqft2 Havenwood Way, London, ON N6H 5C2For SaleMLS ID #X13620168, RE/MAX CENTRE CITY REALTY INC.. TRREB
- C$1,299,9997 bd5 ba-- sqft305 Central Ave, London, ON N6B 2C9For SaleMLS ID #X13075688, ONE PERCENT REALTY LTD.. TRREB
- C$1,420,0006 bd6 ba-- sqft434 Dufferin Ave, London, ON N6B 1Z6For SaleMLS ID #X13412284, ROYAL LEPAGE TRILAND REALTY. TRREB
- C$1,739,0006 bd5 ba-- sqft1010 Longworth Rd, London, ON N6K 0C9For SaleMLS ID #X13461690, ROYAL LEPAGE TRILAND REALTY. TRREB
- C$1,349,0005 bd4 ba-- sqft1452 Byron Baseline Rd #1, London, ON N6K 2V6For SaleMLS ID #X13626238, HOMELIFE FRONTIER REALTY INC.. TRREB
- C$1,949,0005 bd7 ba-- sqft1704 Upper West Ave, London, ON N6K 0K6For SaleMLS ID #X13242914, CENTURY 21 FIRST CANADIAN CORP. TRREB
- C$1,999,0005 bd4 ba-- sqft1659 Hamilton Rd, London, ON N6M 1G5For SaleMLS ID #X12833180, CENTURY 21 FIRST CANADIAN CORP. TRREB
- C$2,246,0007 bd4 ba-- sqft3208 Pigram Line #3214, South West Oxford, ON N0J 1W0For SaleMLS ID #X13621154, Century 21 Heritage House Ltd Brokerage. TRREB
- C$1,229,9907 bd6 ba3k sqft7266 Silver Creek Cir, London, ON N6P 0G8For SaleMLS ID #40851644, Ali Abbas, Office Manager, Realty Network. ITSO
- C$1,200,0006 bd4 ba-- sqft870 Queens Ave, London, ON N5W 3H6For SaleMLS ID #X12979630, THE AGENCY REAL ESTATE. TRREB
- C$1,599,9008 bd5 ba-- sqft189 College Ave, London, ON N6A 1X9For SaleMLS ID #X12847910, CENTURY 21 FIRST CANADIAN CORP. TRREB
- C$1,349,0005 bd5 ba-- sqft1452 Byron Baseline Rd #3, London, ON N6K 2V6For SaleMLS ID #X13612376, SUTTON GROUP - HODGSON REALTY INC.. TRREB
- C$1,499,9005 bd5 ba-- sqft552 McGarrell Dr, London, ONFor SaleMLS ID #X13611866, THE REALTY FIRM INC.. TRREB
- C$1,289,0007 bd6 ba-- sqft2244 Red Thorne Ave, London, ON N6P 0E8For SaleMLS ID #X13548346, ROYAL LEPAGE TRILAND REALTY. TRREB
