Beautiful yellow brick historic multiplex located in desirable Woodfield neighborhood in Downtown London Ontario. This unique property features spacious, character-filled units with high ceilings and excellent layouts. Each unit includes private in-suite laundry. Prime downtown location close to parks, schools, churches, and public transit. Ideal investment or owner-occupied opportunity. Don't miss this rare offering-Reach out to book your private viewing!
For sale
C$1,420,000
434 Dufferin Ave, London, ON N6B 1Z6
6beds
6baths
Multi Family
Built in ----
-- sqft lot
$-- Zestimate®
C$--/sqft
C$-- HOA
What's special
- 48 days |
- 25 |
- 1 |
Zillow last checked:
Listing updated:
Listed by:
ROYAL LEPAGE TRILAND REALTY
Source: TRREB,MLS®#: X13412284 Originating MLS®#: London and St. Thomas Association of REALTORS
Originating MLS®#: London and St. Thomas Association of REALTORSFacts & features
Interior
Bedrooms & bathrooms
- Bedrooms: 6
- Bathrooms: 6
Bedroom
- Level: Flat
- Dimensions: 3.84 x 3.63
Bedroom
- Level: Ground
- Dimensions: 3.08 x 2.5
Bedroom
- Level: Second
- Dimensions: 3.96 x 2.74
Bedroom
- Level: Second
- Dimensions: 3.38 x 3.38
Bedroom
- Level: Ground
- Dimensions: 3.48 x 4.6
Bedroom
- Level: Ground
- Dimensions: 3.38 x 2.5
Bathroom
- Level: Flat
- Dimensions: 3.09 x 1.9
Kitchen
- Level: Flat
- Dimensions: 4.45 x 3.09
Kitchen
- Level: Ground
- Dimensions: 5.9 x 2.45
Kitchen
- Level: Second
- Dimensions: 8.1 x 2.45
Kitchen
- Level: Second
- Dimensions: 4.6 x 3.9
Kitchen
- Level: Ground
- Dimensions: 5.57 x 8.7
Living room
- Level: Ground
- Dimensions: 3.8 x 3.4
Living room
- Level: Ground
- Dimensions: 6.49 x 4.57
Living room
- Level: Second
- Dimensions: 3.4 x 2.9
Living room
- Level: Ground
- Dimensions: 12.9 x 2.65
Living room
- Level: Second
- Dimensions: 4.9 x 4.1
Heating
- Other, Gas
Cooling
- Window Unit(s)
Appliances
- Included: Countertop Range, Water Heater
Features
- Flooring: Carpet Free
- Basement: Crawl Space
- Has fireplace: No
Interior area
- Living area range: 3000-3500 null
Property
Parking
- Total spaces: 2
- Parking features: Available
Features
- Stories: 2
- Pool features: None
Lot
- Size: 3,412 Square Feet
- Features: Hospital, Library, Park, Place Of Worship, Public Transit, School, Rectangular Lot
- Topography: Flat
Details
- Additional structures: Aux Residences
- Parcel number: 082720030
Construction
Type & style
- Home type: MultiFamily
- Property subtype: Multi Family
Materials
- Brick
- Foundation: Unknown
- Roof: Shingle
Utilities & green energy
- Sewer: Sewer
Community & HOA
Community
- Security: Alarm System, Carbon Monoxide Detector(s), Heat Detector, Smoke Detector(s)
Location
- Region: London
Financial & listing details
- Tax assessed value: C$493,000
- Annual tax amount: C$8,265
- Date on market: 6/7/2026
ROYAL LEPAGE TRILAND REALTY
ROYAL LEPAGE TRILAND REALTY
By pressing Contact Agent, you agree that the real estate professional identified above may call/text you about your search, which may involve use of automated means and pre-recorded/artificial voices. You don't need to consent as a condition of buying any property, goods, or services. Message/data rates may apply. You also agree to our Terms of Use. Zillow does not endorse any real estate professionals. We may share information about your recent and future site activity with your agent to help them understand what you're looking for in a home.
Price history
Price history is unavailable.
Public tax history
Tax history is unavailable.
Climate risks
Neighborhood: London
Nearby schools
GreatSchools rating
No schools nearby
We couldn't find any schools near this home.
- C$--1 bd1 ba600 sqft434 Dufferin Ave #4A, London, ON N6B1Z6Off Market
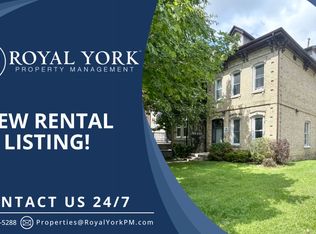
- C$1,3991 bd1 ba-- sqft434 Dufferin Ave #3, London, ON N6B1Z6For Rent

- C$--6 bd4 ba1.8k sqft12 Cartwright St, London, ON N6B2W4Off Market
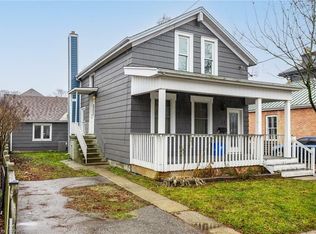
- C$--2 bd1 ba623 sqft12 Cartwright St #3, London, ON N6B2W4Off Market
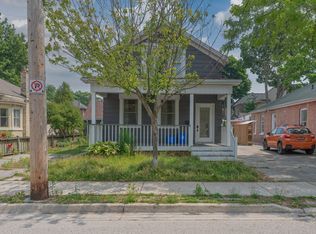
- C$1,3491 bd1 ba650 sqft12 Cartwright St #1, London, ON N6B2W4For Rent
- C$--1 bd1 ba568 sqft29 Cartwright St #1417149, London, ON N6B2W5Off Market
- C$--1 bd1 ba568 sqft29 Cartwright St #10, London, ON N6B2W5Off Market
- C$699,9004 bd3 ba-- sqft31 Cartwright St, London, ON N6B2W5For Sale
Similar homes
- C$1,299,9997 bd5 ba-- sqft305 Central Ave, London, ON N6B 2C9For Sale
 MLS ID #X13075688, ONE PERCENT REALTY LTD.. TRREB
 - C$799,9007 bd4 ba-- sqft185 Vancouver St #183, London, ON N5W 4R5For Sale
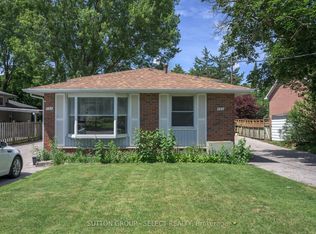 MLS ID #X13596826, SUTTON GROUP - SELECT REALTY. TRREB
 - C$879,0005 bd2 ba-- sqft65 Bruce St, London, ON N6C 1G7For Sale
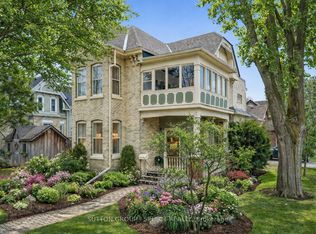 MLS ID #X13427688, SUTTON GROUP - SELECT REALTY. TRREB
 - C$1,599,9008 bd5 ba-- sqft189 College Ave, London, ON N6A 1X9For Sale
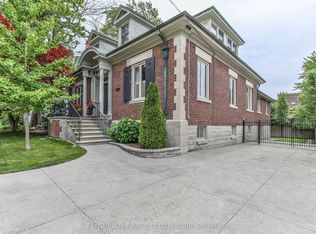 MLS ID #X12847910, CENTURY 21 FIRST CANADIAN CORP. TRREB
 - C$925,0005 bd3 ba-- sqft362 Wortley Rd, London, ON N6C 3S2For SaleMLS ID #X13413904, CENTURY 21 FIRST CANADIAN CORP. TRREB
- C$739,0006 bd4 ba-- sqft89 McTaggart Ct, London, ON N5X 3L9For SaleMLS ID #X13583706, CENTURY 21 FIRST CANADIAN CORP. TRREB
- C$1,299,0005 bd4 ba-- sqft2 Havenwood Way, London, ON N6H 5C2For SaleMLS ID #X13524484, RE/MAX CENTRE CITY REALTY INC.. TRREB
- C$850,0005 bd3 ba-- sqft79 Beaconsfield Ave, London, ON N6C 1B6For SaleMLS ID #X13419526, KELLER WILLIAMS LIFESTYLES. TRREB
- C$799,9004 bd4 ba-- sqft100 Central Ave, London, ON N6A 1M4For SaleMLS ID #X13101554, ROYAL LEPAGE TRILAND PREMIER BROKERAGE. TRREB
- C$1,299,0006 bd5 ba-- sqft2217 Wateroak Dr, London, ON N6G 0R1For SaleMLS ID #X13536930, CENTURY 21 PRESIDENT REALTY INC.. TRREB
- C$799,9005 bd4 ba-- sqft603 Queens Ave, London, ON N6B 1Y9For SaleMLS ID #X12948826, PLATINUM KEY REALTY INC.. TRREB
- C$719,0006 bd2 ba-- sqft1421 Fanshawe Park Rd E, London, ON N5X 3Z9For SaleMLS ID #X13562302, Initia Real Estate. TRREB
- C$859,9008 bd3 ba-- sqft84 Wilson Ave, London, ON N6H 1X6For SaleMLS ID #X13091582, SUTTON GROUP - SELECT REALTY. TRREB
- C$729,9008 bd3 ba-- sqft197 Barker St, London, ON N5Y 1Y2For SaleMLS ID #X13110200, CENTURY 21 FIRST CANADIAN CORP. TRREB
- C$979,9005 bd4 ba-- sqft521 Upper Queen St, London, ON N6C 3T8For SaleMLS ID #X13115696, BLUE FOREST REALTY INC.. TRREB
- C$789,0006 bd4 ba-- sqft123 Chesham Ave, London, ON N6G 3V2For SaleMLS ID #X13503038, ROYAL LEPAGE VISION REALTY. TRREB
- C$969,9006 bd4 ba-- sqft98 Central Ave, London, ON N6A 1M4For SaleMLS ID #X12829198, FOREST HILL REAL ESTATE INC.. TRREB
- C$999,0006 bd4 ba-- sqft27 Cherokee Rd, London, ON N6G 2N7For SaleMLS ID #X13447080, ROYAL LEPAGE TRILAND REALTY. TRREB
- C$1,050,0007 bd4 ba-- sqft1051 Richmond St, London, ON N6A 3J7For SaleMLS ID #X12856406, RE/MAX ADVANTAGE REALTY LTD.. TRREB
- C$819,9005 bd4 ba-- sqft123 Hillsmount Cres, London, ON N6K 1V6For SaleMLS ID #X13592814, CENTURY 21 FIRST CANADIAN CORP. TRREB
