Great layout in this lovely 3 bedroom, 3 bath family home w double garage on good size treed lot in desirable Oakridge. Walk to most amenities including, top rated schools, kids park, groceries, restaurants, pharmacy, walk in clinic and much much more. Plenty of room to grow here with large principals rooms and open style layout. Main floor includes large Family room w cozy gas fireplace overlooking private back yard, a formal dining room w big bay window, oversized updated kitchen w large island, California shutters, patio doors to deck with vine covered lattice and flagstone fishpond. Upper has generous principal bedroom, 5 pc ensuite, 2 other bedrooms and another full bathroom. Finished lower level with family room, games area, craft room, loads of built in cabinetry, office area and plenty of storage too. Laminate and hardwoods, A great place to call home.
For sale
Street View
C$689,900
51 Laurel Cres, London, ON N6H 4X5
3beds
3baths
Single Family Residence
Built in ----
4,700 Square Feet Lot
$-- Zestimate®
C$--/sqft
C$-- HOA
What's special
- 20 days |
- 20 |
- 0 |
Zillow last checked:
Listing updated:
Listed by:
RE/MAX ADVANTAGE REALTY LTD.
Source: TRREB,MLS®#: X13497712 Originating MLS®#: London and St. Thomas Association of REALTORS
Originating MLS®#: London and St. Thomas Association of REALTORSFacts & features
Interior
Bedrooms & bathrooms
- Bedrooms: 3
- Bathrooms: 3
Primary bedroom
- Level: Second
- Dimensions: 17.x12.
Bedroom
- Level: Second
- Dimensions: 13.01x12.5
Bedroom
- Level: Second
- Dimensions: 12.x11.3
Bathroom
- Level: Second
- Dimensions: 0 x 0
Bathroom
- Level: Main
- Dimensions: 0 x 0
Bathroom
- Level: Second
- Dimensions: 0 x 0
Other
- Level: Lower
- Dimensions: 9.x3.5
Family room
- Features: Fireplace
- Level: Main
- Dimensions: 15.11x10.11
Family room
- Level: Lower
- Dimensions: 19.9x12.2
Kitchen
- Features: Eat-in Kitchen
- Level: Main
- Dimensions: 18.x11.
Kitchen
- Level: Main
- Dimensions: 16.x9.4
Laundry
- Level: Main
- Dimensions: 9.4x8.2
Living room
- Level: Main
- Dimensions: 18.5x10.11
Other
- Level: Lower
- Dimensions: 15.6x11.5
Heating
- Forced Air, Gas
Cooling
- Central Air
Features
- Other
- Basement: Finished,Full
- Has fireplace: No
Interior area
- Living area range: 2000-2500 null
Video & virtual tour
Property
Parking
- Total spaces: 2
- Parking features: Garage
- Has garage: Yes
Features
- Stories: 2
- Pool features: None
- Waterfront features: None
Lot
- Size: 4,700 Square Feet
- Topography: Wooded/Treed
Details
- Parcel number: 080550155
Construction
Type & style
- Home type: SingleFamily
- Property subtype: Single Family Residence
- Attached to another structure: Yes
Materials
- Aluminum Siding, Vinyl Siding
- Foundation: Poured Concrete
- Roof: Asphalt Shingle
Utilities & green energy
- Sewer: Sewer
Community & HOA
Location
- Region: London
Financial & listing details
- Tax assessed value: C$295,000
- Annual tax amount: C$4,945
- Date on market: 6/27/2026
RE/MAX ADVANTAGE REALTY LTD.
RE/MAX ADVANTAGE REALTY LTD.
By pressing Contact Agent, you agree that the real estate professional identified above may call/text you about your search, which may involve use of automated means and pre-recorded/artificial voices. You don't need to consent as a condition of buying any property, goods, or services. Message/data rates may apply. You also agree to our Terms of Use. Zillow does not endorse any real estate professionals. We may share information about your recent and future site activity with your agent to help them understand what you're looking for in a home.
Price history
Price history is unavailable.
Public tax history
Tax history is unavailable.
Climate risks
Neighborhood: Oakridge
Nearby schools
GreatSchools rating
No schools nearby
We couldn't find any schools near this home.
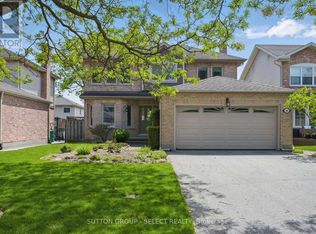
- C$--3 bd4 ba2.5k sqft59 Laurel Cres, London, ON N6H4X5Off Market
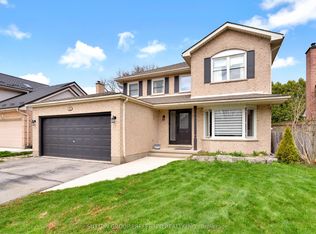
- C$774,9005 bd3 ba-- sqft122 Laurel St, London, ON N6H4X1For Sale
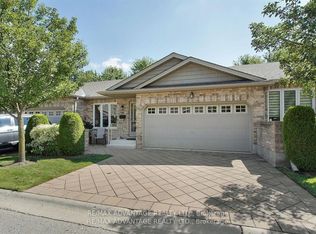
- C$599,9003 bd3 ba-- sqft869 Whetherfield St #73, London, ON N6H0A2For Sale
- C$449,9003 bd2 ba-- sqft1059 Whetherfield St #7, London, ON N6H0B6For Sale

- C$--3 bd3 ba1.3k sqft1059 Whetherfield St #5, London, ON N6H0B6Off Market
- C$3,0004 bd4 ba-- sqft691 Oakcrossing Rd, London, ON N6H5V7For Rent
- C$--2 bd2 ba1.2k sqft863 Bushby Ct, London, ON N6H5V8Off Market
- C$599,0003 bd2 ba-- sqft839 Guildwood Blvd, London, ON N6H5E4For Sale
Similar homes
- C$699,0004 bd2 ba-- sqft42 Regency Rd, London, ON N6H 4A8For Sale
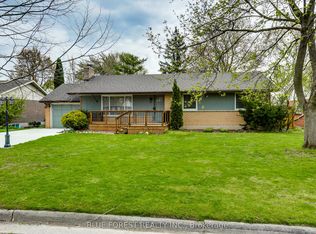 MLS ID #X13575528, BLUE FOREST REALTY INC.. TRREB
 - C$669,0004 bd5 ba-- sqft762 Blacksmith St, London, ON N6H 5R6For Sale
 MLS ID #X13565820, RE/MAX CENTRE CITY REALTY INC.. TRREB
 - C$739,9003 bd2 ba-- sqft590 Oakridge Dr, London, ON N6H 3G2For Sale
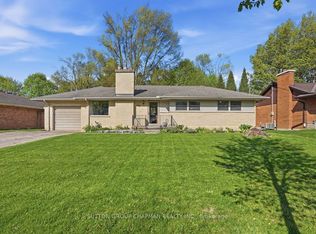 MLS ID #X13561150, SUTTON GROUP CHAPMAN REALTY INC.. TRREB
 - C$725,0003 bd3 ba-- sqft1185 Sandbar St, London, ON N6G 0G6For Sale
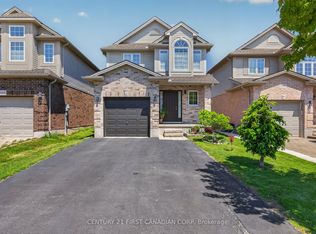 MLS ID #X13555966, CENTURY 21 FIRST CANADIAN CORP. TRREB
 - C$669,9003 bd2 ba-- sqft2 Lloyd Manor Cres, London, ON N6H 3Z3For SaleMLS ID #X13526880, RINEHART REALTY. TRREB
- C$639,9003 bd3 ba-- sqft907 Blacksmith St, London, ON N6H 5R5For SaleMLS ID #X13500228, SUTTON GROUP PREFERRED REALTY INC.. TRREB
- C$739,9004 bd4 ba-- sqft1218 Baird St, London, ON N6H 0G5For SaleMLS ID #X13551476, CENTURY 21 MYPRO REALTY. TRREB
- C$699,9004 bd2 ba-- sqft571 Everglade Cres, London, ON N6H 2W8For SaleMLS ID #X13501896, THE REALTY FIRM INC.. TRREB
- C$674,9004 bd3 ba-- sqft126 Meadowridge Rd, London, ON N6H 5N6For SaleMLS ID #X13422452, RIGHT AT HOME REALTY. TRREB
- C$699,9004 bd2 ba-- sqft580 Salway St, London, ON N6H 3P8For SaleMLS ID #X13465110, RE/MAX CENTRE CITY REALTY INC.. TRREB
- C$749,9004 bd3 ba-- sqft1077 Mahogany Cres, London, ON N6H 4V8For SaleMLS ID #X13566738, ROYAL LEPAGE TRILAND REALTY. TRREB
- C$644,0003 bd2 ba-- sqft91 Biscay Rd, London, ON N6H 3K8For SaleMLS ID #X13053756, CENTURY 21 FIRST CANADIAN CORP. TRREB
- C$599,0003 bd2 ba-- sqft839 Guildwood Blvd, London, ON N6H 5E4For SaleMLS ID #X13527186, CENTURY 21 FIRST CANADIAN CORP. TRREB
- C$680,0004 bd3 ba-- sqft535 Thornwood Dr, London, ON N6H 5S4For SaleMLS ID #X13437090, RE/MAX ADVANTAGE REALTY LTD.. TRREB
- C$649,9003 bd3 ba-- sqft989 Roulston Cres, London, ON N6H 0E8For SaleMLS ID #X13489922, ROYAL LEPAGE TRILAND REALTY. TRREB
- C$649,0003 bd2 ba-- sqft803 Sandcherry St, London, ON N6H 5T9For SaleMLS ID #X13029862, ROYAL LEPAGE TRILAND REALTY. TRREB
- C$774,9005 bd3 ba-- sqft122 Laurel St, London, ON N6H 4X1For SaleMLS ID #X13036280, SUTTON GROUP PREFERRED REALTY INC.. TRREB
- C$749,9005 bd3 ba1.9k sqft50 Queen Mary Cres, London, ON N6H 4B4For SaleMLS ID #40840797, Drew Woolcott, Broker, RE/MAX Escarpment Realty Inc.. ITSO
- C$749,0004 bd3 ba-- sqft264 Blue Forest Pl, London, ON N6G 4H7For SaleMLS ID #X13487852, RE/MAX CENTRE CITY REALTY INC.. TRREB
- C$600,0005 bd2 ba-- sqft955 Lawson Rd, London, ON N6G 4X4For SaleMLS ID #X13518254, SUTTON GROUP CHAPMAN REALTY INC.. TRREB
