Looking for a magnificent home with privacy, high-end luxury interior, open concept living area, 3-sided warp-around porch, farmland for planting, treed woodlot for trails, 4 wheeling, snowmobiling, horseback riding, logs for lumber, hunting, firewood and more. Also, a huge shop (40x80)not store your cars, boats, hobby equipment, business inventory or equipment. Then here it is! All in one package, stunning like new home (2020) on 50 acres of farmland. This home comes loaded with character and extras too numerous to mention. High ceilings, large open concept kitchen with white cabinets, high-end appliances, 3 sets of patio doors opening onto covered porch. Wood burning stove in the living room, LPG hot water on demand for in floor heating throughout. Plus , An outdoor wood furnace provides In floor heat for the entire home and shop. Huge master bedroom with ensuite & walk in closet, plus 2 more bug bedrooms and a family room. Large 3 bay shop 40’ by 80’ with three high overhead doors, 18 ceilings, infloor heat, mezzanine and party area, with storage above, office or more bedroom potential. A storage shed 32’ by 48’ with 400 AMP electric service. The fields are planted in soybeans and there is a 20 acre wood lot. Look at the pictures, then call for your appointment to view.
For sale
C$1,999,900
583 Gould Rd, Dawn Euphemia, ON N0P 1K0
3beds
2,300sqft
Single Family Residence
Built in 2019
51.81 Acres Lot
$-- Zestimate®
C$870/sqft
C$-- HOA
What's special
High-end luxury interiorFarmland for plantingTreed woodlot for trailsHigh ceilingsHigh-end appliancesFamily room
- 94 days
- 9
- 0
Zillow last checked:
Listing updated:
Listed by:
Leo Shanahan, Sales Person,
Shanahan Realty Inc., Real Estate Brokerage Brokerage,
Paul Shanahan, Broker Of Record,
Shanahan Realty Inc., Real Estate Brokerage
Source: Windsor-Essex County AOR,MLS®#: 26015731 Originating MLS®#: Sarnia-Lambton Association of REALTORS®
Originating MLS®#: Sarnia-Lambton Association of REALTORS®Facts & features
Interior
Bedrooms & bathrooms
- Bedrooms: 3
- Bathrooms: 2
- Full bathrooms: 2
Heating
- Propane, Radiant Floor
Appliances
- Included: Dishwasher, Dryer, Refrigerator, Stove, Washer, Electric Water Heater
Features
- Energy Efficient, Walk-In Closet
- Basement: Crawl Space
Interior area
- Total structure area: 2,300
- Total interior livable area: 2,300 sqft
Property
Parking
- Total spaces: 3
- Parking features: Circular Driveway, Double Width Or More Drive, Gravel Drive, Triple Garage, Attached, Automatic Garage Door Opener
- Attached garage spaces: 3
- Has uncovered spaces: Yes
Accessibility
- Accessibility features: None
Features
- Patio & porch: Patio, Covered Porch
- Frontage length: 2029.10
Lot
- Size: 51.81 Acres
- Features: Hobby Farm, Wooded, Acreage Info (Unknown)
Details
- Additional structures: Storage Shed, Workshop
- Parcel number: 380600602015900
- Zoning: A-1
Construction
Type & style
- Home type: SingleFamily
- Architectural style: Bungalow
- Property subtype: Single Family Residence
Materials
- Steel Siding
- Foundation: Concrete Perimeter
- Roof: Metal
Condition
- Year built: 2019
Utilities & green energy
- Sewer: Septic Tank
- Water: Municipal Water
- Utilities for property: Water Connected, Sewer Connected, Propane
Community & HOA
Community
- Features: Walking Trails Nearby
Location
- Region: Dawn Euphemia
Financial & listing details
- Price per square foot: C$870/sqft
- Annual tax amount: C$5,963
- Date on market: 7/1/2026
- Inclusions: Fridge, Stove, Washer, Dryer, Dishwasher
- Exclusions: 2026 Soybean Crop
- Ownership: Freehold
Price history
| Date | Event | Price |
|---|---|---|
| 7/1/2026 | Listed for sale | C$1,999,900C$870/sqft |
Source:  Windsor-Essex County AOR #26015731 Report a problem Windsor-Essex County AOR #26015731 Report a problem | ||
Public tax history
Tax history is unavailable.
Climate risks
Neighborhood: N0P
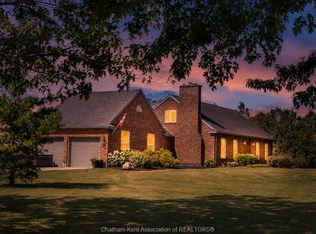
- C$824,9005 bd2 ba2.6k sqft4979 Lambton Line, Dawn Euphemia, ON N0P1K0For Sale
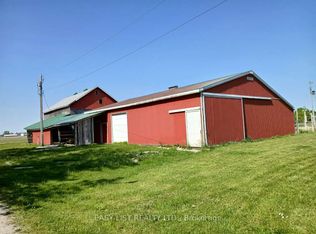
- C$890,0005 bd2 ba-- sqft4792 Langbank Line, Dawn Euphemia, ON N0P1K0For Sale
- C$849,999-- bd-- ba-- sqft1094 Hale School Rd, Dawn Euphemia, ON N0P1K0For Sale

- C$224,0001.61 acresLOT 31 Oil Heritage Rd, Dawn Euphemia, ON N0N1P0Lot/Land

