Need a shop? And maybe a nice place to live too? Look no further! 5538 Talbot Trail offers an 1800 square foot heated shop with its own bathroom and a beautifully renovated 2 bedroom, 1 bathroom home that's just the right size. The home features a large mud/laundry room with built in cabinetry and a folding counter, an updated shaker-style kitchen, a large living room and an updated 5pc bathroom on the main floor. 2 spacious bedrooms are located upstairs. A whole home natural gas generator provides peace of mind. The shop offers a large working area with forced air gas heating, a storage lean-to with a concrete floor, an air conditioned office, and a 3 pc bathroom (note: shower is not finished). The shop has running water with an on demand water heater and a steel roof. Outside you'll find a super private concrete patio, tasteful landscaping and a massive parking area. Located south of Merlin, not far from Chatham, Blenheim, Tilbury and Wheatley. Call now before this country gem is gone!
For sale
C$424,900
5538 Talbot Trl, Chatham Kent, ON N0P 1W0
2beds
1,332sqft
SingleFamily
Built in 1900
0.32 Acres Lot
$-- Zestimate®
C$319/sqft
C$-- HOA
What's special
Updated shaker-style kitchenTasteful landscapingMassive parking area
- 3 days |
- 13 |
- 1 |
Zillow last checked:
Listing updated:
Listed by:
Ashley Wilton, Sales Person,
Royal Lepage Peifer Realty(Blen) Brokerage Brokerage,
Elliot Wilton, Sales Person,
Royal Lepage Peifer Realty(Blen) Brokerage
Source: Windsor-Essex County AOR,MLS®#: 26017995 Originating MLS®#: Chatham-Kent Association of REALTORS®
Originating MLS®#: Chatham-Kent Association of REALTORS®Facts & features
Interior
Bedrooms & bathrooms
- Bedrooms: 2
- Bathrooms: 1
- Full bathrooms: 1
Heating
- Natural Gas, Forced Air, Furnace
Cooling
- Central Air
Appliances
- Included: Dishwasher, Dryer, Microwave Range Hood Combo, Refrigerator, Stove, Washer, Gas Water Heater
Features
- Flooring: Laminate
- Basement: Crawl Space
Interior area
- Total structure area: 1,332
- Total interior livable area: 1,332 sqft
Video & virtual tour
Property
Parking
- Total spaces: 2
- Parking features: Double Width Or More Drive, Gravel Drive, Double Garage, Detached
- Garage spaces: 2
- Has uncovered spaces: Yes
Features
- Levels: One and One Half
- Patio & porch: Patio
- Frontage length: 94.05
Lot
- Size: 0.32 Acres
- Features: Landscaped
Details
- Additional structures: Workshop
- Zoning: A1
Construction
Type & style
- Home type: SingleFamily
Materials
- Aluminum/Vinyl
- Foundation: Block
- Roof: Asphalt Shingle
Condition
- Year built: 1900
Utilities & green energy
- Sewer: Septic Tank
- Water: Municipal Water
- Utilities for property: Water Connected, Sewer Connected
Community & HOA
Location
- Region: Chatham Kent
Financial & listing details
- Price per square foot: C$319/sqft
- Annual tax amount: C$2,945
- Date on market: 7/27/2026
- Inclusions: All Light Fixtures And Fans, All Window Treatments, Fridge, Stove, Dishwasher, Microwave, Washer, Dryer, Bathroom Mirror, Garage Door Remote
- Exclusions: Work Benches And Shelving Units In Garage
- Ownership: Freehold
Ashley Wilton, Sales Person
Ashley Wilton, Sales Person
(519) 437-7564
By pressing Contact Agent, you agree that the real estate professional identified above may call/text you about your search, which may involve use of automated means and pre-recorded/artificial voices. You don't need to consent as a condition of buying any property, goods, or services. Message/data rates may apply. You also agree to our Terms of Use. Zillow does not endorse any real estate professionals. We may share information about your recent and future site activity with your agent to help them understand what you're looking for in a home.
Price history
| Date | Event | Price |
|---|---|---|
| 7/27/2026 | Listed for sale | C$424,900C$319/sqft |
Source:  Windsor-Essex County AOR #26017995 Report a problem Windsor-Essex County AOR #26017995 Report a problem | ||
Public tax history
Tax history is unavailable.
Climate risks
Neighborhood: N0P
Getting around
0 / 100
Car-DependentNearby schools
GreatSchools rating
No schools nearby
We couldn't find any schools near this home.
- C$1,080,0005 bd4 ba2.3k sqft5482 Talbot Trl, Chatham Kent, ON N0P1W0For Sale
- C$1,099,0004 bd4 ba-- sqft4970 Talbot Trl, Chatham Kent, ON N0P1W0For Sale
- C$750,0003 bd3 ba2.6k sqft4750 Talbot Trl, Chatham Kent, ON N0P1W0Sold
- C$84,9000.458 Acres4674 Talbot Trl, Chatham Kent, ON N0P1W0Lot/Land
- C$84,9000.455 Acres4670 Talbot Trl, Chatham Kent, ON N0P1W0Lot/Land
- C$1,199,0004 bd3 ba-- sqft4996 Badder Line, Chatham Kent, ON N0P1W0For Sale
- C$558,9002 bd1 ba-- sqft4578 Talbot Trl, Chatham Kent, ON N0P2A0For Sale
- C$1,489,9005 bd4 ba2.2k sqft6576 Talbot Trl, Chatham Kent, ON N0P1W0For Sale
Similar homes
- C$469,0003 bd3 ba1.9k sqft70 Chittim Rd, Chatham Kent, ON N0P 1A0For Sale
 MLS ID #26017210, Jeff Campbell, Broker Of Record, Campbell Chatham-Kent Realty Ltd. Brokerage Brokerage. Windsor-Essex County AOR
 - C$429,0003 bd2 ba1.2k sqft222 Catherine St, Chatham Kent, ON N0P 1A0For Sale
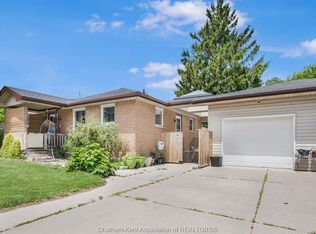 MLS ID #26014681, Brandy Robertson, Broker Of Record, O'brien Robertson Realty Inc. Brokerage Brokerage. Windsor-Essex County AOR
 - C$399,9003 bd1 ba936 sqft46 Kent St, Chatham Kent, ON N0P 1A0For Sale
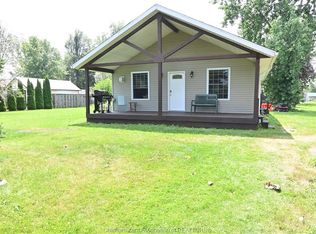 MLS ID #26017109, Sheila Young, Broker, Advanced Realty Solutions Inc. Brokerage. Windsor-Essex County AOR
 - C$429,9004 bd2 ba1.7k sqft26 Erie St S, Chatham Kent, ON N0P 2P0For Sale
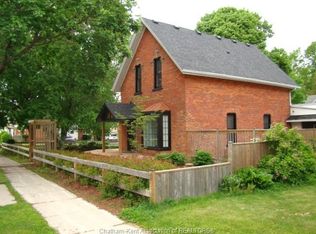 MLS ID #26011867, Mimi O'rourke, Broker Of Record, O'rourke Real Estate Inc. Brokerage Brokerage. Windsor-Essex County AOR
 - C$395,0003 bd1 ba1k sqft106 Canal St E, Chatham Kent, ON N0P 2L0For SaleMLS ID #26017781, Laura Tourangeau, Broker, Royal Lepage Peifer Realty Brokerage. Windsor-Essex County AOR
- C$289,9004 bd2 ba1.1k sqft12 McKinnon Dr, Chatham Kent, ON N7M 1B4For SaleMLS ID #26018109, Laura Tourangeau, Broker, Royal Lepage Peifer Realty Inc. (Tilbury) Brokerage. Windsor-Essex County AOR
- C$349,9003 bd1 ba1.1k sqft141 Lancefield Pl, Chatham Kent, ON N7L 2M5For SaleMLS ID #26017566, Dane Appleton, Sales Person, Royal Lepage Peifer Realty Brokerage Brokerage. Windsor-Essex County AOR
- C$535,0004 bd3 ba1.1k sqft7526 Grande River Line, Chatham Kent, ON N7M 5J7For SaleMLS ID #40831426, Bryan Jaskolka, Salesperson, CMI REAL ESTATE INC. ITSO
- C$395,0004 bd2 ba1.1k sqft92 Copperfield Cres, Chatham Kent, ON N7M 5X6For SaleMLS ID #40803023, Phoebe Okereke, Salesperson, RE/MAX Real Estate Centre Inc.. ITSO
- C$524,9002 bd2 ba1.3k sqft597 Keil Trl N, Chatham Kent, ON N7L 5R2For SaleMLS ID #26017803, Eric Standel, Sales Person, Century 21 Local Home Team Realty Inc. Brokerage. Windsor-Essex County AOR
- C$379,9004 bd2 ba1.5k sqft108 Forest St, Chatham Kent, ON N7L 2A4For SaleMLS ID #26014651, Kristen Nead, Broker Of Record, Royal Lepage Peifer Realty Brokerage Brokerage. Windsor-Essex County AOR
- C$425,9002 bd2 ba1.1k sqft240 Ironwood Trl, Chatham Kent, ON N7M 0A6For SaleMLS ID #26012802, Katherine Rankin, Broker, Royal Lepage Peifer Realty Brokerage Brokerage. Windsor-Essex County AOR
- C$469,9003 bd2 ba864 sqft18 Azar Ave, Chatham Kent, ON N0P 2L0For SaleMLS ID #26015366, Pauline Lanoue, Sales Person, Deerbrook Realty Inc. Brokerage. Windsor-Essex County AOR
- C$629,9002 bd2 ba1.8k sqft248 Park Ave E, Chatham Kent, ON N7M 3V9For SaleMLS ID #26017027, Annita Zimmerman, Sales Person, Re/Max Preferred Realty Ltd. Brokerage. Windsor-Essex County AOR
- C$435,9002 bd2 ba1.1k sqft244 Ironwood Trl, Chatham Kent, ON N7M 0A6For SaleMLS ID #26012815, Katherine Rankin, Broker, Royal Lepage Peifer Realty Brokerage Brokerage. Windsor-Essex County AOR
- C$349,9003 bd1 ba1.2k sqft20 Sparks Dr, Chatham Kent, ON N7M 4J1For SaleMLS ID #26014903, Ryan Jones, Broker, Gagner & Associates Excel Realty Services Inc. (Blenheim) Brokerage. Windsor-Essex County AOR
- C$619,0003 bd2 ba1.5k sqft207 Rosewood Cres, Chatham Kent, ON N7M 0V4For SaleMLS ID #26015698, Darren Hart, Sales Person, Royal Lepage Peifer Realty Brokerage Brokerage. Windsor-Essex County AOR
- C$599,0003 bd2 ba1.5k sqft211 Rosewood Cres, Chatham Kent, ON N7M 0V4For SaleMLS ID #26015697, Darren Hart, Sales Person, Royal Lepage Peifer Realty Brokerage Brokerage. Windsor-Essex County AOR
- C$489,9003 bd3 ba1.3k sqft171 Ironwood Trl, Chatham Kent, ON N7M 0T3For SaleMLS ID #26017385, Dennis Craievich, Sales Person, Re/Max Preferred Realty Ltd. Brokerage. Windsor-Essex County AOR
- C$319,9002 bd1 ba1.3k sqft257 Saint Clair St, Chatham Kent, ON N7L 3J8For SaleMLS ID #26014298, Jen Andrusiak, Sales Person, Re/Max Preferred Realty Ltd. Brokerage. Windsor-Essex County AOR
