Welcome to a Beautiful & Unique style, well maintained FREEHOLD townhouse. The vaulted ceilings with a skylight and a gas fireplace are eye catching in this home. Newer appliances throughout are included with laundry convenience on the main floor.3 bedrooms and 3 complete baths. Granite countertops are throughout kitchen and bathrooms. The basement is finished with a solid oak bar and oak trim. Newer Furnace and Gas hot water tank (not a rental). Enjoy a peaceful and serene view of a pond from your enclosed back porch. *For Additional Property Details Click The Brochure Icon Below*
For sale
C$509,000
22 McIntosh Ave, Chatham Kent, ON N7M 6M1
3beds
3baths
Townhouse
Built in ----
2,539 Square Feet Lot
$-- Zestimate®
C$--/sqft
C$-- HOA
What's special
Gas fireplaceNewer appliances throughout
- 16 hours |
- 2 |
- 0 |
Zillow last checked:
Listing updated:
Listed by:
ICI SOURCE REAL ASSET SERVICES INC.
Source: TRREB,MLS®#: X13674546 Originating MLS®#: Toronto Regional Real Estate Board
Originating MLS®#: Toronto Regional Real Estate BoardFacts & features
Interior
Bedrooms & bathrooms
- Bedrooms: 3
- Bathrooms: 3
Primary bedroom
- Level: Main
- Dimensions: 4.1 x 3.6
Bedroom
- Level: Main
- Dimensions: 3.9 x 3.3
Bedroom 3
- Level: Basement
- Dimensions: 4.8 x 3
Family room
- Level: Basement
- Dimensions: 7.5 x 4.5
Foyer
- Level: Main
- Dimensions: 2.9 x 1.1
Kitchen
- Level: Main
- Dimensions: 3.6 x 3
Laundry
- Level: Main
- Dimensions: 3 x 1.5
Living room
- Level: Main
- Dimensions: 7 x 4
Utility room
- Level: Basement
- Dimensions: 9 x 3.5
Heating
- Forced Air, Other Source
Cooling
- Central Air
Appliances
- Included: Water Heater Owned
Features
- Central Vacuum, Primary Bedroom - Main Floor, Workbench
- Basement: Finished
- Has fireplace: Yes
Interior area
- Living area range: 1100-1500 null
Property
Parking
- Total spaces: 2
- Parking features: Private, Garage Door Opener
- Has garage: Yes
Features
- Stories: 2
- Pool features: None
- Waterfront features: None
Lot
- Size: 2,539 Square Feet
Details
- Parcel number: 005260639
Construction
Type & style
- Home type: Townhouse
- Property subtype: Townhouse
Materials
- Brick
- Foundation: Concrete Block
- Roof: Asphalt Shingle
Utilities & green energy
- Sewer: Sewer
Community & HOA
Location
- Region: Chatham Kent
Financial & listing details
- Annual tax amount: C$4,180
- Date on market: 8/14/2026
Price history
Price history is unavailable.
Public tax history
Tax history is unavailable.
Climate risks
Neighborhood: Chatham
Nearby schools
GreatSchools rating
- NAMillside Elementary SchoolGrades: PK-1Distance: 24.7 mi
- C$474,0002 bd3 ba-- sqft27 McIntosh Ave, Chatham Kent, ON N7M6M1For Sale

- C$538,8883 bd2 ba-- sqft115 Howard Rd, Chatham Kent, ON N7M0A4For Sale

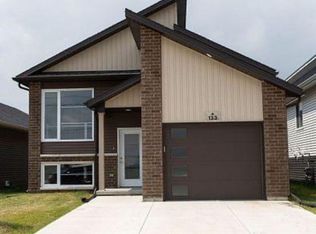
- C$2,3953 bd2 ba-- sqft133 Howard Rd, Chatham Kent, ON N7M0A4For Rent
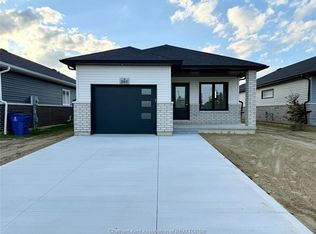
- C$464,9002 bd2 ba1.1k sqft260 Ironwood Trl, Chatham Kent, ON N7M0A6For Sale
- C$425,9002 bd2 ba1.1k sqft240 Ironwood Trl, Chatham Kent, ON N7M0A6For Sale
- C$509,0003 bd2 ba-- sqft143 Howard Rd, Chatham Kent, ON N7M0A4For Sale
- C$464,9002 bd2 ba-- sqft167 Ironwood Trl, Chatham Kent, ON N7M0T3For Sale
- C$489,9003 bd3 ba1.3k sqft171 Ironwood Trl, Chatham Kent, ON N7M0T3For Sale
Similar homes
- C$474,0002 bd3 ba-- sqft27 McIntosh Ave, Chatham Kent, ON N7M 6M1For SaleMLS ID #26016073, Patrick Pinsonneault, Broker, Royal Lepage Peifer Realty Brokerage Brokerage. Windsor-Essex County AOR
- C$445,0003 bd2 ba-- sqft175 Sylvester Dr, Chatham Kent, ON N7M 2B8For Sale
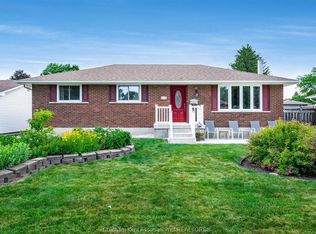 MLS ID #26019508, Anne Marie Authier, Broker, Re/Max Preferred Realty Ltd. Brokerage. Windsor-Essex County AOR
 - C$509,0003 bd2 ba-- sqft143 Howard Rd, Chatham Kent, ON N7M 0A4For Sale
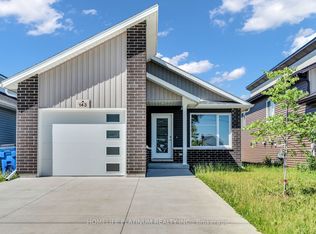 MLS ID #X13453240, HOMELIFE PLATINUM REALTY INC.. TRREB
 - C$525,0003 bd3 ba-- sqft35 Home Pl, Chatham Kent, ON N7L 5P4For Sale
 MLS ID #26018645, Bridget Blonde, Sales Person, Nest Realty Inc. Brokerage. Windsor-Essex County AOR
 - C$464,9003 bd2 ba1.5k sqft70 Sioux Dr, Chatham Kent, ON N7M 5S5For SaleMLS ID #26019274, Dan Moon, Sales Person, Exit Realty Ck Elite Brokerage. Windsor-Essex County AOR
- C$459,0004 bd2 ba-- sqft98 Cardinal Cres, Chatham Kent, ON N7L 3V3For SaleMLS ID #26019555, Christian Bechard, Sales Person, Match Realty Inc. Brokerage. Windsor-Essex County AOR
- C$538,8883 bd2 ba-- sqft115 Howard Rd, Chatham Kent, ON N7M 0A4For SaleMLS ID #X13547046, RIGHT AT HOME REALTY INC.. TRREB
- C$439,9004 bd2 ba-- sqft35 Crystal Dr, Chatham Kent, ON N7M 3C6For SaleMLS ID #26019554, Victoria Wiebenga, Sales Person, Realty Connects Inc. Brokerage. Windsor-Essex County AOR
- C$429,9003 bd1 ba-- sqft86 Marion Ave, Chatham Kent, ON N7M 5N3For SaleMLS ID #26018591, Lisa Zimmer, Sales Person, Royal Lepage Peifer Realty Brokerage Brokerage. Windsor-Essex County AOR
- C$478,9006 bd4 ba-- sqft219 Inshes Ave, Chatham Kent, ON N7M 2Z5For SaleMLS ID #26018823, Goran Todorovic , Broker Of Record, Remax Care Realty Brokerage. Windsor-Essex County AOR
- C$459,9003 bd2 ba-- sqft105 Moonstone Cres, Chatham Kent, ON N7M 0S2For SaleMLS ID #26016015, Lisa Zimmer, Sales Person, Royal Lepage Peifer Realty Brokerage Brokerage. Windsor-Essex County AOR
- C$699,9993 bd2 ba1.6k sqft15 Sienna Ct, Chatham Kent, ON N7M 0R9For SaleMLS ID #26019462, Elliot Wilton, Sales Person, Royal Lepage Peifer Realty(Blen) Brokerage Brokerage. Windsor-Essex County AOR
- C$505,9004 bd3 ba1.7k sqft110 Lacroix St, Chatham Kent, ON N7M 2T6For SaleMLS ID #40852077, Michelle Provost, Salesperson, RE/MAX REAL ESTATE CENTRE INC., BROKERAGE. ITSO
- C$489,9003 bd3 ba1.3k sqft171 Ironwood Trl, Chatham Kent, ON N7M 0T3For SaleMLS ID #26017385, Dennis Craievich, Sales Person, Re/Max Preferred Realty Ltd. Brokerage. Windsor-Essex County AOR
- C$539,0005 bd3 ba-- sqft36 Plantation Pl, Chatham Kent, ON N7M 6G7For SaleMLS ID #26017600, Meg Lyttle, Broker Of Record, Nest Realty Inc. Brokerage. Windsor-Essex County AOR
- C$489,9003 bd3 ba2.8k sqft38 Bordeaux Pl, Chatham Kent, ON N7M 0S4For SaleMLS ID #26017483, Milena Simsic, Sales Person, Real Broker Ontario Ltd Brokerage. Windsor-Essex County AOR
- C$464,9002 bd2 ba-- sqft167 Ironwood Trl, Chatham Kent, ON N7M 0T3For SaleMLS ID #X13574632, RE/MAX REAL ESTATE CENTRE INC.. TRREB
- C$499,9006 bd5 ba-- sqft62 Lacroix St, Chatham Kent, ON N7M 2T6For SaleMLS ID #26011676, Christine Moretto, Sales Person, Royal Lepage Binder Real Estate Brokerage. Windsor-Essex County AOR
- C$477,7503 bd2 ba-- sqft223 Manning Dr, Chatham Kent, ON N7M 0S5For SaleMLS ID #26016710, Rico Bray, Sales Person, Realty House Inc. Brokerage Brokerage. Windsor-Essex County AOR
- C$499,9005 bd2 ba-- sqft30 Saint Michael Ave, Chatham Kent, ON N7M 3E6For SaleMLS ID #26016056, Deborah.(Deb) Rhodes, Sales Person, Royal Lepage Peifer Realty Brokerage Brokerage. Windsor-Essex County AOR
