Welcome to 26 Earl Drive! Situated in a highly desirable central Chatham neighborhood, this lovely 3-bedroom, 3-level home offers the perfect blend of comfort, style, and everyday convenience. Move right in and enjoy a bright, welcoming interior finished in a timeless neutral decor with stylish newer flooring throughout and energy-efficient replacement windows that bring in plenty of natural light. The functional layout features three comfortable bedrooms on the upper level and a beautifully updated main bathroom. Downstairs, the generous lower level boasts an expansive family room—ideal for entertaining, hosting movie nights, or creating a dedicated kids' play area—alongside abundant storage solutions to keep your living space organized. Outside, step into a fully fenced backyard that provides a private retreat for pets, children, or summer BBQs. Located just minutes from central amenities, schools, and parks, this move-in-ready property has everything you need.
For sale
C$333,900
26 Earl Dr, Chatham Kent, ON N7M 5Z3
3beds
Single Family Residence
Built in ----
-- sqft lot
$-- Zestimate®
C$--/sqft
C$-- HOA
What's special
Bright welcoming interiorTimeless neutral decorStylish newer flooring throughoutEnergy-efficient replacement windowsPlenty of natural lightBeautifully updated main bathroomGenerous lower level
- 1 day |
- 16 |
- 3 |
Zillow last checked:
Listing updated:
Listed by:
Garnet Tulp, Broker Of Record,
Realty House Inc. Brokerage Brokerage,
Sydney Lewis, Sales Person,
Realty House Inc. Brokerage
Source: Windsor-Essex County AOR,MLS®#: 26019646 Originating MLS®#: Chatham-Kent Association of REALTORS®
Originating MLS®#: Chatham-Kent Association of REALTORS®Facts & features
Interior
Bedrooms & bathrooms
- Bedrooms: 3
- Bathrooms: 1
- Full bathrooms: 1
Heating
- Natural Gas, Forced Air, Furnace, Heat Pump
Cooling
- Heat Pump
Appliances
- Included: Gas Water Heater
Features
- Flooring: Laminate
- Basement: Full,Finished
- Has fireplace: No
Property
Parking
- Parking features: Single Drive, None
- Has uncovered spaces: Yes
Features
- Levels: Back Split 3 Level
- Fencing: Fenced Yard
- Frontage length: 50.38
Lot
- Features: Landscaped, Acreage Info (Unknown)
Details
- Zoning: RES
Construction
Type & style
- Home type: SingleFamily
- Property subtype: Single Family Residence
Materials
- Aluminum/Vinyl, Brick
- Foundation: Block
- Roof: Asphalt Shingle
Utilities & green energy
- Sewer: Sanitary
- Water: Municipal Water
- Utilities for property: Water Connected, Sewer Connected
Community & HOA
Location
- Region: Chatham Kent
Financial & listing details
- Annual tax amount: C$2,973
- Date on market: 8/13/2026
- Inclusions: Fridge, Stove, Dishwasher, Washer, Dryer, Gazboo, Fire Table, 3 Sheds, Blue Bin
- Ownership: Freehold
Price history
| Date | Event | Price |
|---|---|---|
| 8/13/2026 | Listed for sale | C$333,900 |
Source:  Windsor-Essex County AOR #26019646 Report a problem Windsor-Essex County AOR #26019646 Report a problem | ||
Public tax history
Tax history is unavailable.
Climate risks
Neighborhood: Chatham
Nearby schools
GreatSchools rating
- NAMillside Elementary SchoolGrades: PK-1Distance: 23.9 mi
- C$427,9004 bd3 ba-- sqft21 Earl Dr UNIT 11, Chatham Kent, ON N7M6E6For Sale
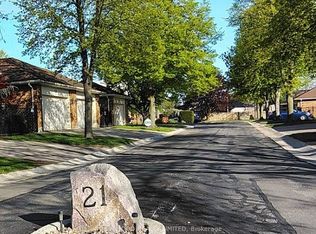
- C$429,0002 bd2 ba-- sqft21 Earl Dr #26, Chatham Kent, ON N7M6E5For Sale

- C$389,0002 bd2 ba-- sqft21 Earl Dr, Chatham Kent, ON N7M6E5For Sale

- C$--2 bd1 ba1k sqft194 Merritt Ave, Chatham Kent, ON N7M5Y4Off Market
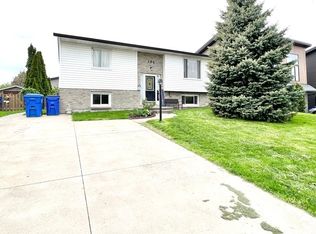
- C$--2 bd1 ba750 sqft276 Merritt Ave #204, Chatham Kent, ON N7M3G1Off Market
- C$84,9001 bd1 ba-- sqft276 Merritt Ave #212, Chatham Kent, ON N7M3G1For Sale
- C$99,9001 bd1 ba-- sqft276 Merritt Ave #306, Chatham Kent, ON N7M3G1For Sale
- C$105,9002 bd1 ba-- sqft276 Merritt Ave #108, Chatham Kent, ON N7M3G1For Sale
Similar homes
- C$329,0003 bd2 ba-- sqft97 Victoria Ave, Chatham Kent, ON N7L 3A2For Sale
 MLS ID #26019408, Matthew Romeo, Sales Person, Royal Lepage Peifer Realty Brokerage Brokerage. Windsor-Essex County AOR
 - C$329,9005 bd2 ba-- sqft41 Woods St, Chatham Kent, ON N7L 3P9For Sale
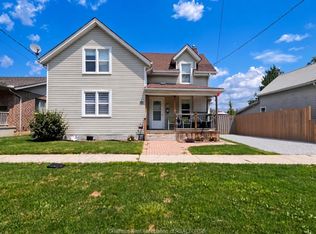 MLS ID #26019424, Meghan O'brien, Sales Person, Re/Max Preferred Realty Ltd. Brokerage. Windsor-Essex County AOR
 - C$439,9004 bd2 ba-- sqft35 Crystal Dr, Chatham Kent, ON N7M 3C6For Sale
 MLS ID #26019554, Victoria Wiebenga, Sales Person, Realty Connects Inc. Brokerage. Windsor-Essex County AOR
 - C$319,9003 bd1 ba-- sqftS1, Chatham Kent, ON N7M 1K2For Sale
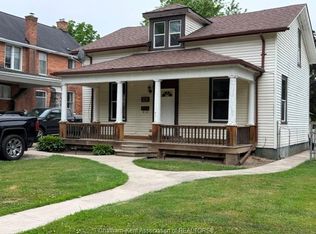 MLS ID #26014528, Yvette Foster, Sales Person, Realty House Inc. Brokerage Brokerage. Windsor-Essex County AOR
 - C$349,9003 bd3 ba-- sqft31 Adelaide St N, Chatham Kent, ON N7M 4K2For SaleMLS ID #26019545, Goran Todorovic , Broker Of Record, Remax Care Realty Brokerage. Windsor-Essex County AOR
- C$429,9003 bd1 ba-- sqft86 Marion Ave, Chatham Kent, ON N7M 5N3For SaleMLS ID #26018591, Lisa Zimmer, Sales Person, Royal Lepage Peifer Realty Brokerage Brokerage. Windsor-Essex County AOR
- C$279,9004 bd1 ba-- sqft30 Park Ave E, Chatham Kent, ON N7M 3V4For SaleMLS ID #X13667006, BLUE FOREST REALTY INC.. TRREB
- C$279,9992 bd1 ba-- sqft101 Harvey St, Chatham Kent, ON N7M 1M4For SaleMLS ID #26019258, Ryan Jones, Broker, Gagner & Associates Excel Realty Services Inc. (Blenheim) Brokerage. Windsor-Essex County AOR
- C$389,9003 bd1 ba-- sqft106 Park Ave E, Chatham Kent, ON N7M 3V4For SaleMLS ID #26019395, Kat Strain, Sales Person, Realty Connects Inc. Brokerage. Windsor-Essex County AOR
- C$289,9004 bd2 ba1.1k sqft12 McKinnon Dr, Chatham Kent, ON N7M 1B4For SaleMLS ID #26018109, Laura Tourangeau, Broker, Royal Lepage Peifer Realty Inc. (Tilbury) Brokerage. Windsor-Essex County AOR
- C$349,9003 bd1 ba-- sqft30 Galbraith St, Chatham Kent, ON N7L 3X7For SaleMLS ID #26018833, Michael Stull, Sales Person, Exit Realty Ck Elite Brokerage. Windsor-Essex County AOR
- C$308,0003 bd2 ba-- sqft16 Sheldon Ave, Chatham Kent, ON N7L 3M3For SaleMLS ID #26018400, Sydney Lewis, Sales Person, Realty House Inc. Brokerage Brokerage. Windsor-Essex County AOR
- C$274,9002 bd1 ba-- sqft35 Alexandra Ave, Chatham Kent, ON N7M 1X9For SaleMLS ID #26019658, Garnet Tulp, Broker Of Record, Realty House Inc. Brokerage Brokerage. Windsor-Essex County AOR
- C$445,0003 bd2 ba-- sqft175 Sylvester Dr, Chatham Kent, ON N7M 2B8For SaleMLS ID #26019508, Anne Marie Authier, Broker, Re/Max Preferred Realty Ltd. Brokerage. Windsor-Essex County AOR
- C$329,9003 bd1 ba-- sqft132 Patteson Ave, Chatham Kent, ON N7M 1T8For SaleMLS ID #26016103, Sydney Lewis, Sales Person, Realty House Inc. Brokerage Brokerage. Windsor-Essex County AOR
- C$459,0004 bd2 ba-- sqft98 Cardinal Cres, Chatham Kent, ON N7L 3V3For SaleMLS ID #26019555, Christian Bechard, Sales Person, Match Realty Inc. Brokerage. Windsor-Essex County AOR
- C$297,9993 bd1 ba-- sqft170 Inshes Ave, Chatham Kent, ON N7M 2Z2For SaleMLS ID #26018330, Goran Todorovic , Broker Of Record, Remax Care Realty Brokerage. Windsor-Essex County AOR
- C$299,0002 bd1 ba-- sqft180 Raleigh St, Chatham Kent, ON N7M 2N5For SaleMLS ID #26018801, Jeff Godreau, Sales Person, Royal Lepage Peifer Realty Brokerage Brokerage. Windsor-Essex County AOR
- C$449,0004 bd3 ba-- sqft115 Ursuline Ave, Chatham Kent, ON N7L 3L9For SaleMLS ID #26019278, Joey Kloostra, Sales Person, Latitude Realty Inc. Brokerage. Windsor-Essex County AOR
- C$349,9003 bd1 ba-- sqft141 Edgar St, Chatham Kent, ON N7M 1V6For SaleMLS ID #26015491, Kristi Willder, Broker, Realty Connects Inc. Brokerage. Windsor-Essex County AOR
