Legal duplex for sale in Chatham, Ontario, listed at $329,900 with two separate income units. 41 Woods Street offers a two bedroom, one bathroom unit and a three bedroom, one bathroom unit on one property, five bedrooms and two full living spaces in total. The two bedroom unit is owner occupied and shows by appointment. The three bedroom unit is vacant and recently received cosmetic updates, ready for a new tenant or immediate move in. Projected rental income is approximately $1,700 per month for the two bedroom unit and approximately $1,900 per month for the three bedroom unit, for a potential gross of roughly $3,600 monthly. Both units have their own kitchen and living space, and the units are separately metered, so tenants carry their own utilities. Heating is a gas furnace with ductless cooling. A double driveway gives both units their own parking, and the fully fenced backyard includes storage space and a front porch. This Chatham Kent duplex works for investors building rental income, house hackers looking to offset a mortgage from day one, or multigenerational families who want separate units on one property. In a north side Chatham neighbourhood with steady rental demand. Attach Schedule B to all offers.
For sale
C$329,900
41 Woods St, Chatham Kent, ON N7L 3P9
5beds
SingleFamily
Built in 1900
5,314 Square Feet Lot
$-- Zestimate®
C$--/sqft
C$-- HOA
What's special
Fully fenced backyardStorage spaceFront porch
- 10 hours |
- 4 |
- 0 |
Zillow last checked:
Listing updated:
Listed by:
Meghan O'brien, Sales Person,
Re/Max Preferred Realty Ltd. Brokerage
Source: Windsor-Essex County AOR,MLS®#: 26019424 Originating MLS®#: Chatham-Kent Association of REALTORS®
Originating MLS®#: Chatham-Kent Association of REALTORS®Facts & features
Interior
Bedrooms & bathrooms
- Bedrooms: 5
- Bathrooms: 2
- Full bathrooms: 2
Heating
- Electric, Natural Gas, Ductless, Forced Air, Furnace, Heat Pump
Cooling
- Ductless, Heat Pump
Appliances
- Included: 2 Fridges, 2 Stoves, Dryer, Microwave, Gas Water Heater
Features
- Flooring: Carpet, Laminate
- Basement: Crawl Space
Property
Parking
- Parking features: Double Width Or More Drive, Gravel Drive, None
- Has uncovered spaces: Yes
Features
- Levels: 1 3/4 Storey
- Fencing: Fenced Yard
- Frontage length: 52.36
Lot
- Size: 5,314 Square Feet
- Features: Landscaped, Shopping Nearby, Acreage Info (Unknown)
Details
- Zoning: RL3
Construction
Type & style
- Home type: SingleFamily
Materials
- Aluminum/Vinyl
- Foundation: Block
- Roof: Asphalt Shingle
Condition
- Year built: 1900
Utilities & green energy
- Sewer: Sanitary
- Water: Municipal Water
- Utilities for property: Water Connected, Sewer Connected
Community & HOA
Location
- Region: Chatham Kent
Financial & listing details
- Annual tax amount: C$2,438
- Date on market: 8/11/2026
- Inclusions: 2 Fridges - 2 Stoves - Dryer - Microwave
- Exclusions: None
- Ownership: Freehold
Price history
| Date | Event | Price |
|---|---|---|
| 8/11/2026 | Listed for sale | C$329,900 |
Source:  Windsor-Essex County AOR #26019424 Report a problem Windsor-Essex County AOR #26019424 Report a problem | ||
Public tax history
Tax history is unavailable.
Climate risks
Neighborhood: Chatham
Nearby schools
GreatSchools rating
- NAMillside Elementary SchoolGrades: PK-1Distance: 23.6 mi
- 5/10Algonac High SchoolGrades: 7-12Distance: 24.9 mi
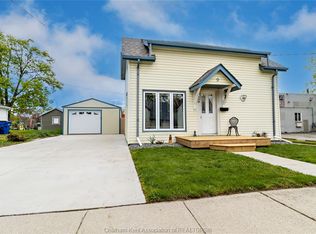
- C$334,9003 bd2 ba-- sqft9 Woods St, Chatham Kent, ON N7L3P9For Sale
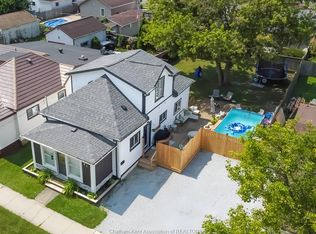
- C$349,9993 bd2 ba-- sqft81 Sandys St, Chatham Kent, ON N7L3P5For Sale
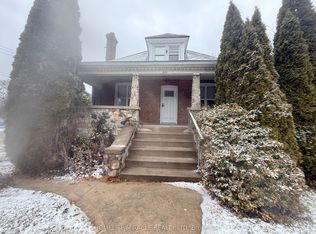
- C$12 bd3 ba-- sqft201 Grand Ave W, Chatham Kent, ON N7L1C2For Sale
- C$479,000-- bd-- ba-- sqft266 Grand Ave W, Chatham Kent, ON N7L1C1For Sale

- C$1,5001 bd1 ba-- sqft200 Emma St #1, Chatham Kent, ON N7L1B3For Rent
- C$374,9002 bd2 ba-- sqft133 Woods St, Chatham Kent, ON N7L3P9For Sale
- C$--2 bd1 ba720 sqft75 Mary St #630732, Chatham Kent, ON N7L1A5Off Market
- C$--1 bd1 ba545 sqft75 Mary St, Chatham Kent, ON N7L1A5Off Market
Similar homes
- C$334,9003 bd2 ba-- sqft9 Woods St, Chatham Kent, ON N7L 3P9For SaleMLS ID #26008841, Keith Smith, Sales Person, Exit Realty Ck Elite Brokerage. Windsor-Essex County AOR
- C$320,0003 bd2 ba-- sqft16 Sheldon Ave, Chatham Kent, ON N7L 3M3For Sale
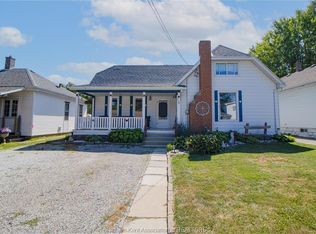 MLS ID #26018400, Sydney Lewis, Sales Person, Realty House Inc. Brokerage Brokerage. Windsor-Essex County AOR
 - C$374,9002 bd2 ba-- sqft133 Woods St, Chatham Kent, ON N7L 3P9For Sale
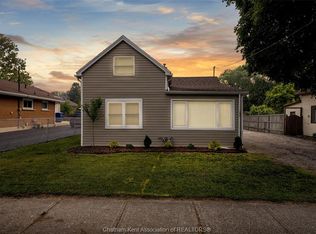 MLS ID #26018226, Austin Bentley, Sales Person, Royal Lepage Peifer Realty Brokerage Brokerage. Windsor-Essex County AOR
 - C$299,0003 bd2 ba-- sqft4 Donalda Dr, Chatham Kent, ON N7L 4J5For Sale
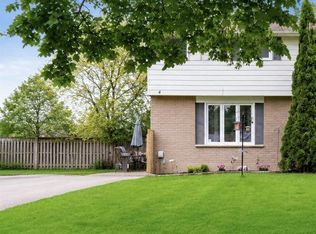 MLS ID #26019280, Anne Marie Authier, Broker, Re/Max Preferred Realty Ltd. Brokerage. Windsor-Essex County AOR
 - C$349,9003 bd1 ba-- sqft30 Galbraith St, Chatham Kent, ON N7L 3X7For SaleMLS ID #26018833, Michael Stull, Sales Person, Exit Realty Ck Elite Brokerage. Windsor-Essex County AOR
- C$389,9003 bd2 ba-- sqft204 McNaughton Ave E, Chatham Kent, ON N7L 2G5For SaleMLS ID #26018890, Jill Howe, Broker, Kw Signature Brokerage. Windsor-Essex County AOR
- C$399,9003 bd2 ba1k sqft146 Canterbury St, Chatham Kent, ON N7L 3S7For SaleMLS ID #26018260, Ashley Wilton, Sales Person, Royal Lepage Peifer Realty(Blen) Brokerage Brokerage. Windsor-Essex County AOR
- C$325,0003 bd1 ba-- sqft561 Queen St, Chatham Kent, ON N7M 2J7For SaleMLS ID #26018012, Joey Kloostra, Sales Person, Latitude Realty Inc. Brokerage. Windsor-Essex County AOR
- C$437,0004 bd2 ba1k sqft85 Pheasant Dr, Chatham Kent, ON N7L 1H3For SaleMLS ID #26018831, Kristen Nead, Broker Of Record, Royal Lepage Peifer Realty Brokerage Brokerage. Windsor-Essex County AOR
- C$315,0003 bd2 ba-- sqft164 Timmins Cres, Chatham Kent, ON N7L 2J7For SaleMLS ID #26007837, Jessica Kaufman, Sales Person, Nest Realty Inc. Brokerage. Windsor-Essex County AOR
- C$399,9002 bd2 ba-- sqft103 Coverdale St, Chatham Kent, ON N7L 2V1For SaleMLS ID #26018779, Danielle Simard, Sales Person, Re/Max Preferred Realty Ltd. Brokerage. Windsor-Essex County AOR
- C$379,0003 bd2 ba-- sqft45 Oxley Dr, Chatham Kent, ON N7L 2K8For SaleMLS ID #26018378, Matthieu Bechard, Broker Of Record, Match Realty Inc. Brokerage. Windsor-Essex County AOR
- C$469,9004 bd2 ba-- sqft264 Baldoon Rd, Chatham Kent, ON N7L 1E6For SaleMLS ID #26019072, Rose Russo, Deerbrook Realty Inc. Brokerage. Windsor-Essex County AOR
- C$289,9004 bd2 ba1.1k sqft12 McKinnon Dr, Chatham Kent, ON N7M 1B4For SaleMLS ID #26018109, Laura Tourangeau, Broker, Royal Lepage Peifer Realty Inc. (Tilbury) Brokerage. Windsor-Essex County AOR
- C$297,9993 bd1 ba-- sqft170 Inshes Ave, Chatham Kent, ON N7M 2Z2For SaleMLS ID #26018330, Goran Todorovic , Broker Of Record, Remax Care Realty Brokerage. Windsor-Essex County AOR
- C$329,9003 bd1 ba-- sqft132 Patteson Ave, Chatham Kent, ON N7M 1T8For SaleMLS ID #26016103, Sydney Lewis, Sales Person, Realty House Inc. Brokerage Brokerage. Windsor-Essex County AOR
- C$339,9994 bd2 ba-- sqft59 Prince Arthur Ave, Chatham Kent, ON N7M 1X5For SaleMLS ID #26007364, Rachel Szymanski, Sales Person, Nest Realty Inc. Brokerage. Windsor-Essex County AOR
- C$449,9004 bd2 ba-- sqft22 Pembroke Cres, Chatham Kent, ON N7L 2J4For SaleMLS ID #26019000, Krista Mall, Sales Person, Royal Lepage Peifer Realty (Dresden) Brokerage. Windsor-Essex County AOR
- C$329,9003 bd1 ba-- sqft100 Taylor Ave, Chatham Kent, ON N7L 2T8For SaleMLS ID #26016594, Garnet Tulp, Broker Of Record, Realty House Inc. Brokerage Brokerage. Windsor-Essex County AOR
- C$399,0004 bd3 ba-- sqft264 Forest St, Chatham Kent, ON N7L 2A9For SaleMLS ID #26016703, Timothy Cummings, Sales Person, Realty House Inc. Brokerage Brokerage. Windsor-Essex County AOR
