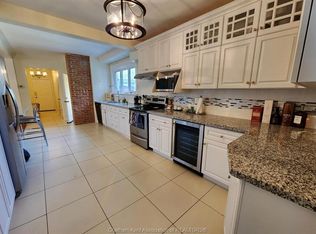
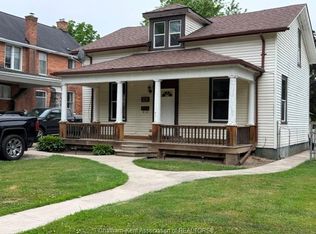
Welcome to 74 Robertson Ave, a well maintained 3BR, 2.5 BA, 2-Storey home located in a lovely neighbourhood just walking distance to downtown Chatham. Features include 3 good sized Bedrooms including the Primary with 2-Pc Ensuite, a Loft area that could serve as a 4th Bedroom or Office, a beautiful rear Family Room addition with 3-PC Bath and access to the new Deck overlooking the backyard and mature landscaping, a cozy Living Room with Fireplace and exposed Brick walls, Formal Dining Room, spacious Kitchen, full basement, covered front Porch, off-street parking and more! Priced to sell, so call for your viewing today!
For sale
C$399,900
74 Robertson Ave, Chatham Kent, ON N7M 3A6
3beds
Single Family Residence
Built in 1915
5,227 Square Feet Lot
$-- Zestimate®
C$--/sqft
C$-- HOA
What's special
Exposed brick wallsFormal dining roomSpacious kitchenFull basementCovered front porchOff-street parking
- 2 days
- 33
- 4
Zillow last checked:
Listing updated:
Listed by:
Kirk Groombridge, Broker Of Record,
Exit Realty Ck Elite Brokerage,
Dan Moon, Sales Person,
Exit Realty Ck Elite
Source: Windsor-Essex County AOR,MLS®#: 26021180 Originating MLS®#: Chatham-Kent Association of REALTORS®
Originating MLS®#: Chatham-Kent Association of REALTORS®Facts & features
Interior
Bedrooms & bathrooms
- Bedrooms: 3
- Bathrooms: 3
- Full bathrooms: 2
- 1/2 bathrooms: 1
Heating
- Natural Gas, Forced Air, Furnace, Heat Pump
Cooling
- Central Air, Heat Pump
Appliances
- Included: Dishwasher, Dryer, Microwave Range Hood Combo, Refrigerator, Stove, Washer, Gas Water Heater
Features
- C/Vac Attachments
- Basement: Full,Unfinished
Property
Parking
- Parking features: Gravel Drive, Paved Drive, Single Drive, None
- Has uncovered spaces: Yes
Features
- Levels: Two
- Fencing: Fenced Yard
- Frontage length: 40.00
Lot
- Size: 5,227 Square Feet
- Features: Landscaped, Acreage Info (Unknown)
Details
- Additional structures: Storage Shed
- Zoning: RES
Construction
Type & style
- Home type: SingleFamily
- Property subtype: Single Family Residence
Materials
- Aluminum/Vinyl, Brick
- Foundation: Block
- Roof: Asphalt Shingle
Condition
- Year built: 1915
Utilities & green energy
- Sewer: Sanitary
- Water: Municipal Water
- Utilities for property: Water Connected, Sewer Connected
Community & HOA
Location
- Region: Chatham Kent
Financial & listing details
- Annual tax amount: C$4,091
- Date on market: 9/1/2026
- Inclusions: Window Treatments, Lighting Fixtures, Ceiling Fans. Fridge, Oven/stovetop, Microwave, Dishwasher, Washer & Dryer. Wardrobe In Upstairs Br. 2 Speakers In Lr. Shelving And Ladders In Basement. 4 "eufy" Wi-fi Securty Cameras Plus Camera Doorbell (free App Required For Use).
- Ownership: Freehold
Price history
| Date | Event | Price |
|---|---|---|
| 9/1/2026 | Listed for sale | C$399,900 |
Source:  Windsor-Essex County AOR #26021180 Report a problem Windsor-Essex County AOR #26021180 Report a problem | ||
Public tax history
Tax history is unavailable.
Climate risks
Neighborhood: Chatham

Similar homes
- C$448,0006 bd5 ba-- sqft62 Lacroix St, Chatham Kent, ON N7M 2T6For Sale
 MLS ID #26021077, Christine Moretto, Sales Person, Royal Lepage Binder Real Estate Brokerage. Windsor-Essex County AOR
 - C$424,9006 bd3 ba-- sqft448 Queen St, Chatham Kent, ON N7M 2J3For Sale
 MLS ID #26021620, Janet Ellen Mader, Sales Person, Royal Lepage Peifer Realty Brokerage Brokerage. Windsor-Essex County AOR
 - C$319,9003 bd1 ba-- sqft303 Wellington St W, Chatham Kent, ON N7M 1K2For Sale
 MLS ID #26021506, Yvette Foster, Sales Person, Realty House Inc. Brokerage Brokerage. Windsor-Essex County AOR
 - C$379,0002 bd2 ba-- sqft21 Earl Dr, Chatham Kent, ON N7M 6E5For Sale
 MLS ID #26021458, Rosaire Cartier, Sales Person, Gagner & Associates Excel Realty Services Inc. Brokerage Brokerage. Windsor-Essex County AOR
