Bright and beautiful 4 bedroom rancher in Chatham's sought after South side awaits the perfect family to call it home and fill it with joy! You will be warmly welcomed by a newly renovated, open concept kitchen/dining/living space that will have you eager to entertain, along with a walkout screened in porch to make the most out of any weather! Sizeable yards in the front and rear are already beautifully landscaped for the summer and leave no shortage of space to run, play and add your own charm. Large windows fill this home with natural light and the serene essence of comfort and the basement comes partially finished with two big living/entertaining spaces...AS WELL as a sauna, shower insert, rough in for bath and laundry room. Plus, a single car garage and double concrete driveway offer plenty of parking. Need room for a large or growing family?? You've found your perfect fit;) Look no further than 561 Lacroix. Book your showing today!!!
For sale
C$549,000
561 Lacroix St, Chatham Kent, ON N7M 2X1
4beds
Ranch
Built in 1956
10,585 Square Feet Lot
$-- Zestimate®
C$--/sqft
C$-- HOA
What's special
- 63 days |
- 18 |
- 1 |
Zillow last checked:
Listing updated:
Listed by:
Kat Strain, Sales Person,
Realty Connects Inc. Brokerage,
Karissa Strain, Sales Person,
Realty Connects Inc.
Source: Windsor-Essex County AOR,MLS®#: 26010974 Originating MLS®#: Chatham-Kent Association of REALTORS®
Originating MLS®#: Chatham-Kent Association of REALTORS®Facts & features
Interior
Bedrooms & bathrooms
- Bedrooms: 4
- Bathrooms: 2
- Full bathrooms: 2
Heating
- Natural Gas, Boiler
Cooling
- Central Air
Appliances
- Included: Gas Water Heater
Features
- Basement: Full,Partially Finished
Video & virtual tour
Property
Parking
- Total spaces: 1
- Parking features: Concrete Drive, Double Width Or More Drive, Single Garage
- Garage spaces: 1
- Has uncovered spaces: Yes
Features
- Frontage length: 70.00
Lot
- Size: 10,585 Square Feet
Details
- Zoning: RL1
Construction
Type & style
- Home type: SingleFamily
- Architectural style: Ranch
- Property subtype: Ranch
Materials
- Aluminum/Vinyl, Brick
- Foundation: Block
- Roof: Asphalt Shingle
Condition
- Year built: 1956
Utilities & green energy
- Sewer: Sanitary
- Water: Municipal Water
- Utilities for property: Water Connected, Sewer Connected
Community & HOA
Location
- Region: Chatham Kent
Financial & listing details
- Annual tax amount: C$4,158
- Date on market: 5/13/2026
- Ownership: Freehold
Kat Strain, Sales Person
Kat Strain, Sales Person
(519) 358-5375
By pressing Contact Agent, you agree that the real estate professional identified above may call/text you about your search, which may involve use of automated means and pre-recorded/artificial voices. You don't need to consent as a condition of buying any property, goods, or services. Message/data rates may apply. You also agree to our Terms of Use. Zillow does not endorse any real estate professionals. We may share information about your recent and future site activity with your agent to help them understand what you're looking for in a home.
Price history
| Date | Event | Price |
|---|---|---|
| 6/9/2026 | Price change | C$549,000-1.8% |
Source:  Windsor-Essex County AOR #26010974 Report a problem Windsor-Essex County AOR #26010974 Report a problem | ||
| 5/13/2026 | Listed for sale | C$559,000 |
Source: Windsor-Essex County AOR #26010974 Report a problem | ||
Public tax history
Tax history is unavailable.
Climate risks
Neighborhood: Chatham
Nearby schools
GreatSchools rating
No schools nearby
We couldn't find any schools near this home.
- C$449,0003 bd2 ba-- sqft108 Faubert Dr, Chatham Kent, ON N7M2Y4For Sale
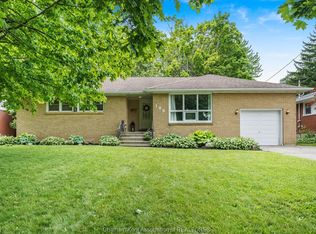
- C$649,9004 bd3 ba-- sqft615 Lacroix St, Chatham Kent, ON N7M5X7For Sale

- C$585,9005 bd3 ba-- sqft39 Chippewa Dr, Chatham Kent, ON N7M2B3For Sale
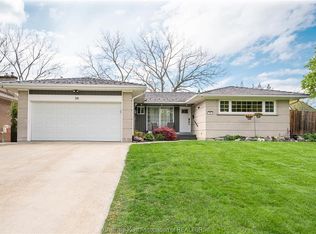
- C$489,9003 bd2 ba-- sqft8 Regal Pl, Chatham Kent, ON N7M5P5For Sale

- C$499,0004 bd2 ba-- sqft179 Chippewa Dr, Chatham Kent, ON N7M2B3For Sale
- C$779,0004 bd4 ba2.1k sqft11 Algonquian Dr, Chatham Kent, ON N7M5Y2For Sale
- C$199,5003 bd1 ba-- sqft117 McGuigan Ave, Chatham Kent, ON N7M2S8For Sale
- C$499,9004 bd2 ba-- sqft9 Obrien Dr, Chatham Kent, ON N7M2E5For Sale
Similar homes
- C$649,9004 bd3 ba-- sqft615 Lacroix St, Chatham Kent, ON N7M 5X7For SaleMLS ID #26014853, Laura Van Veen, Broker, Gagner & Associates Excel Realty Services Inc. Brokerage Brokerage. Windsor-Essex County AOR
- C$564,9003 bd1 ba-- sqft170 Lacroix St, Chatham Kent, ON N7M 2V2For Sale
 MLS ID #26016196, Barbara Phillips, Broker Of Record, Barbara Phillips Real Estate Broker Brokerage Brokerage. Windsor-Essex County AOR
 - C$529,0003 bd2 ba-- sqft15 Obrien Dr, Chatham Kent, ON N7M 2E5For Sale
 MLS ID #26014201, Krista Mall, Sales Person, Royal Lepage Peifer Realty (Dresden) Brokerage. Windsor-Essex County AOR
 - C$449,9003 bd1 ba-- sqft83 Holland Ave, Chatham Kent, ON N7M 2C8For Sale
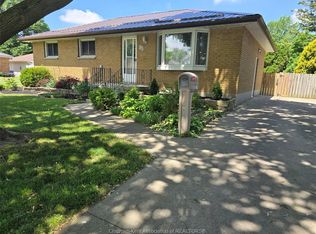 MLS ID #26016012, Carrie Patrick, Sales Person, Realty House Inc. Brokerage Brokerage. Windsor-Essex County AOR
 - C$549,9004 bd2 ba-- sqft133 Baldoon Rd, Chatham Kent, ON N7L 1E2For SaleMLS ID #26010175, Goran Todorovic , Broker Of Record, Remax Care Realty Brokerage. Windsor-Essex County AOR
- C$459,9006 bd2 ba1.7k sqft79 Dunvegan Dr, Chatham Kent, ON N7M 4Z9For SaleMLS ID #26013517, Danielle Simard, Sales Person, Re/Max Preferred Realty Ltd. Brokerage. Windsor-Essex County AOR
- C$594,9003 bd3 ba-- sqft59 Churchill Park Rd, Chatham Kent, ON N7M 6M2For SaleMLS ID #26016940, Scott Poulin, Sales Person, Royal Lepage Peifer Realty Brokerage Brokerage. Windsor-Essex County AOR
- C$469,0004 bd3 ba-- sqftWade St #27 & 31, Chatham, ON N7M 3T5For SaleMLS ID #26005747, Paula Keast, Sales Person, Realty House Inc. Brokerage Brokerage. Windsor-Essex County AOR
- C$499,9004 bd2 ba-- sqft81 Lancefield Pl, Chatham Kent, ON N7L 2M2For SaleMLS ID #26014725, Jody O'neill, Broker Of Record, Jody A. O'neill Real Estate Brokerage Brokerage. Windsor-Essex County AOR
- C$484,9004 bd2 ba-- sqft74 Chestnut Dr, Chatham Kent, ON N7M 4Z1For SaleMLS ID #26010213, Ghassan Najjar, Broker, Royal Lepage Peifer Realty Brokerage Brokerage. Windsor-Essex County AOR
- C$520,0003 bd2 ba-- sqft465 Victoria Ave, Chatham Kent, ON N7L 3B4For SaleMLS ID #26007766, Daniel (Dan) Gagner, Broker Of Record, Gagner & Associates Excel Realty Services Inc. Brokerage Brokerage. Windsor-Essex County AOR
- C$475,0004 bd3 ba-- sqft15 Lisgar St, Chatham Kent, ON N7M 5C7For SaleMLS ID #26012918, Anne Baird, Sales Person, Century 21 Maple City Realty Ltd. Brokerage Brokerage. Windsor-Essex County AOR
- C$469,0004 bd2 ba-- sqft27 Jackson Dr, Chatham Kent, ON N7L 2N9For SaleMLS ID #26012567, Matthieu Bechard, Broker Of Record, Match Realty Inc. Brokerage. Windsor-Essex County AOR
- C$476,9003 bd2 ba-- sqft46 Ottawa Dr, Chatham Kent, ON N7L 2J6For SaleMLS ID #26014786, Ghassan Najjar, Broker, Royal Lepage Peifer Realty Brokerage Brokerage. Windsor-Essex County AOR
- C$499,0004 bd2 ba-- sqft94 Stanley Ave, Chatham Kent, ON N7M 3J3For SaleMLS ID #26010968, Kazimierz (Cass) Opiela, Sales Person, Royal Lepage Peifer Realty Brokerage Brokerage. Windsor-Essex County AOR
- C$465,9004 bd2 ba-- sqft35 Crystal Dr, Chatham Kent, ON N7M 3C6For SaleMLS ID #26012713, Victoria Wiebenga, Sales Person, Realty Connects Inc. Brokerage. Windsor-Essex County AOR
- C$565,0003 bd2 ba-- sqft85 Bordeaux Pl, Chatham Kent, ON N7M 0S4For SaleMLS ID #26015359, Raj Ghotra, Broker, Deerbrook Realty Inc. Brokerage. Windsor-Essex County AOR
- C$564,9004 bd3 ba-- sqftChr, Chatham Kent, ON N7M 5J7For SaleMLS ID #26014085, Yvette Foster, Sales Person, Realty House Inc. Brokerage Brokerage. Windsor-Essex County AOR
- C$449,0004 bd2 ba-- sqft24 Finch Ave, Chatham Kent, ON N7L 1H6For SaleMLS ID #26015128, Timothy Cummings, Sales Person, Realty House Inc. Brokerage Brokerage. Windsor-Essex County AOR
- C$549,9003 bd2 ba-- sqft58 Harvest Cres, Chatham Kent, ON N7L 5C4For SaleMLS ID #26009899, Scott Mcmath, Broker Of Record, Thames Realty Ltd. Brokerage. Windsor-Essex County AOR
