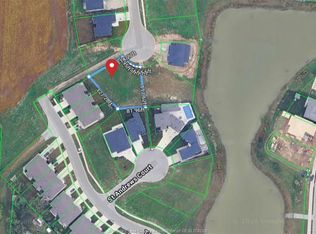
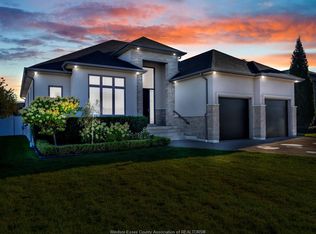
Just listed a stunning 2 storey home in a very prestige area in town of Leamington in Golfwood lakes estates custom build, and well designed 4 bedrooms 4 full bathrooms plus roughed in bath in basement. open concept plan. oversized kitchen with granite counter tops and large island plus walking panty plus a coffee/ bar area with sink. high ceiling main floor .full basement 2.5 car garages. Grand foyer. large covered patio. office room. front porch. second floor has 2 primary rooms with ensuites plus one of the primary room has 6 pcs bathroom and walking closet size approx 12Fx14F the other 2 bedrooms has jack and jill bathroom. plus upstairs laundry room. walking distance to the lake and to the golf course and Marina. For more info feel free to contact the listing sales persons.
For sale
C$1,450,000
7 Cypress Point, Leamington, ON N8H 0G1
4beds
Single Family Residence
Built in 2024
-- sqft lot
$-- Zestimate®
C$--/sqft
C$-- HOA
What's special
Open concept planOversized kitchenGranite counter topsLarge islandHigh ceiling main floorFull basementGrand foyer
- 146 days
- 22
- 1
Zillow last checked:
Listing updated:
Listed by:
Camille Elters, Sales Person,
H. Featherstone Realty Inc. Brokerage,
Chantelle Elters, Sales Person,
H. Featherstone Realty Inc.
Source: Windsor-Essex County AOR,MLS®#: 26011865 Originating MLS®#: Windsor-Essex County Association of REALTORS®
Originating MLS®#: Windsor-Essex County Association of REALTORS®Facts & features
Interior
Bedrooms & bathrooms
- Bedrooms: 4
- Bathrooms: 4
- Full bathrooms: 4
Heating
- Natural Gas, Forced Air, Furnace
Cooling
- Central Air
Appliances
- Included: Dishwasher, Refrigerator, Stove, Gas Water Heater
Features
- Basement: Full,Unfinished
- Number of fireplaces: 1
- Fireplace features: Fireplace 1 Fuel (Gas), Fireplace 1 (Insert)
Property
Parking
- Total spaces: 2.5
- Parking features: Double Width Or More Drive, Finished Drive, Front Drive, 2.5 Garage, Attached, Inside Entrance
- Attached garage spaces: 2.5
- Has uncovered spaces: Yes
Features
- Levels: Two
- Patio & porch: Patio
- On waterfront: Yes
- Waterfront features: Waterfront Nearby, Sandy Beach
- Frontage length: 69.92
Lot
- Features: Golf Course/Parkland, Wooded, Acreage Info (Unknown)
Details
- Zoning: RES
Construction
Type & style
- Home type: SingleFamily
- Property subtype: Single Family Residence
Materials
- Brick, Concrete/Stucco, Shingle Siding
- Foundation: Concrete Perimeter
- Roof: Asphalt Shingle
Condition
- Year built: 2024
Utilities & green energy
- Sewer: Sanitary
- Water: Municipal Water
- Utilities for property: Water Connected, Sewer Connected
Community & HOA
Location
- Region: Leamington
Financial & listing details
- Annual tax amount: C$14,000
- Date on market: 5/22/2026
- Ownership: Freehold
Price history
| Date | Event | Price |
|---|---|---|
| 7/31/2026 | Price change | C$1,450,000-12.1% |
Source:  Windsor-Essex County AOR #26011865 Report a problem Windsor-Essex County AOR #26011865 Report a problem | ||
| 5/22/2026 | Listed for sale | C$1,650,000 |
Source: Windsor-Essex County AOR #26011865 Report a problem | ||
Public tax history
Tax history is unavailable.
Climate risks
Neighborhood: N8H
Nearby schools
GreatSchools rating
No schools nearby
We couldn't find any schools near this home.
Similar homes
- C$1,200,0005 bd3 ba-- sqft2 Pebble Beach Ct, Leamington, ON N8H 0G1For Sale
 MLS ID #26024294, Thomas Jraiche, Sales Person, Royal Lepage Binder Real Estate Brokerage. Windsor-Essex County AOR
 - C$1,499,0004 bd4 ba-- sqft388 Seacliff Dr W, Leamington, ON N8H 4E1For Sale
 MLS ID #26024228, Chris Bishop, Sales Person, Royal Lepage Binder Real Estate Brokerage. Windsor-Essex County AOR
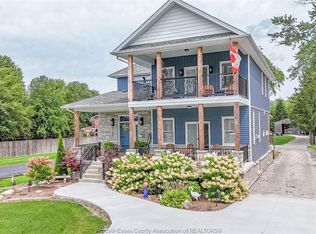
 - C$1,250,0006 bd5 ba-- sqft345B Robson Rd, Leamington, ON N8H 0A4For Sale
 MLS ID #26020206, John Woelk, Sales Person, Century 21 Local Home Team Realty Inc. Brokerage. Windsor-Essex County AOR

 - C$1,416,0004 bd3 ba-- sqft418 County Road 34, Kingsville, ON N0P 2G0For Sale
 MLS ID #26018805, Mario Demarco, Sales Person, Deerbrook Realty Inc. Brokerage. Windsor-Essex County AOR
