Absolutely stunning custom-built ranch home featuring 3 + 1 bedrooms and 3 bathrooms with quality and thoughtful design throughout. The heart of the home is the custom-built kitchen, featuring a spectacular oversized island that is perfect for cooking, entertaining and gathering with family and friends. The inviting living space showcases a beautiful fireplace, creating a warm and elegant atmosphere. The spacious primary bedroom offers a beautiful ensuite and walk-in closet. Step outside and prepare to be impressed! The gorgeous backyard is made for entertaining, featuring a covered patio and a huge in-ground pool, offering the perfect setting for summer gatherings and relaxing evenings. The expansive yard also includes a custom-built storage shed, providing plenty of additional storage. This exceptional property offers the perfect combination of luxury, quality and functionality. Don't miss the opportunity to make this beauty your own—there is truly an abundance of quality throughout!
For sale
C$944,900
22 Shawnee Ct, Leamington, ON N8H 5A8
4beds
Ranch
Built in 2019
10,105 Square Feet Lot
$-- Zestimate®
C$--/sqft
C$-- HOA
What's special
Custom-built kitchenSpectacular oversized islandInviting living spaceBeautiful fireplaceSpacious primary bedroomBeautiful ensuiteWalk-in closet
- 2 days |
- 16 |
- 0 |
Zillow last checked:
Listing updated:
Listed by:
Frank Kantarjian, Sales Person,
Deerbrook Realty Inc. Brokerage
Source: Windsor-Essex County AOR,MLS®#: 26020567 Originating MLS®#: Windsor-Essex County Association of REALTORS®
Originating MLS®#: Windsor-Essex County Association of REALTORS®Facts & features
Interior
Bedrooms & bathrooms
- Bedrooms: 4
- Bathrooms: 3
- Full bathrooms: 3
Heating
- Natural Gas, Forced Air, Furnace
Cooling
- Central Air
Appliances
- Included: Dishwasher, Microwave, Refrigerator, Stove, Washer, Gas Water Heater
Features
- Walk-In Closet
- Flooring: Laminate
- Basement: Full,Finished
- Number of fireplaces: 1
- Fireplace features: Fireplace 1 Fuel (Gas), Fireplace 1 (Direct Vent)
Property
Parking
- Total spaces: 2
- Parking features: Concrete Drive, Double Width Or More Drive, Finished Drive, Double Garage, Attached, Automatic Garage Door Opener
- Attached garage spaces: 2
- Has uncovered spaces: Yes
Features
- Entry location: Grade Entrance
- Patio & porch: Patio, Covered Porch
- Fencing: Fenced Yard
- Frontage length: 64.78
Lot
- Size: 10,105 Square Feet
- Features: Island, Landscaped, Playground Nearby, Shopping Nearby
Details
- Additional structures: Storage Shed
- Zoning: RES
Construction
Type & style
- Home type: SingleFamily
- Architectural style: Ranch
- Property subtype: Ranch
Materials
- Brick, Concrete/Stucco, Stone
- Foundation: Unknown
- Roof: Asphalt Shingle
Condition
- Year built: 2019
Utilities & green energy
- Sewer: Sanitary
- Water: Municipal Water
- Utilities for property: Water Connected, Sewer Connected
Community & HOA
Community
- Features: Walking Trails Nearby
Location
- Region: Leamington
Financial & listing details
- Annual tax amount: C$831,684
- Date on market: 8/24/2026
- Ownership: Freehold
Price history
| Date | Event | Price |
|---|---|---|
| 8/24/2026 | Listed for sale | C$944,900 |
Source:  Windsor-Essex County AOR #26020567 Report a problem Windsor-Essex County AOR #26020567 Report a problem | ||
Public tax history
Tax history is unavailable.
Climate risks
Neighborhood: N8H
Nearby schools
GreatSchools rating
No schools nearby
We couldn't find any schools near this home.
- C$559,4446 bd3 ba-- sqft80 Shawnee Ct, Leamington, ON N8H5A8For Sale
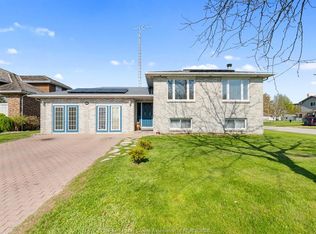
- C$639,0003 bd3 ba-- sqft54 Shawnee Ct, Leamington, ON N8H5A9For Sale

- C$724,9003 bd3 ba-- sqft66 Shawnee Ct, Leamington, ON N8H5A9For Sale
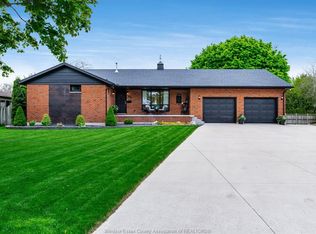
- C$--1 bd1 ba939 sqft50 Seacliff Dr E #216, Leamington, ON N8H0E8Off Market
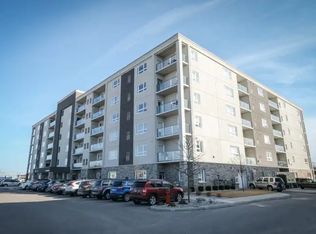
- C$--2 bd2 ba1.1k sqft50 Seacliff Dr E #609, Leamington, ON N8H0E8Off Market
- C$--1 bd1 ba909 sqft40 Seacliff Dr E #204, Leamington, ON N8H0C9Off Market
- C$540,0002 bd3 ba1.2k sqft26 Cheyenne Ct, Leamington, ON N8H5E3For Sale
- C$365,0002 bd2 ba-- sqft7 Cherry Ln #5, Leamington, ON N8H5A4For Sale
Similar homes
- C$789,0004 bd3 ba-- sqft100 Carolina Woods Cres, Leamington, ON N8H 5N3For Sale
 MLS ID #26020617, Thomas Jraiche, Sales Person, Royal Lepage Binder Real Estate Brokerage. Windsor-Essex County AOR
 - C$789,0004 bd3 ba-- sqft106 Carolina Woods Cres, Leamington, ON N8H 5N3For SaleMLS ID #26020618, Thomas Jraiche, Sales Person, Royal Lepage Binder Real Estate Brokerage. Windsor-Essex County AOR
- C$759,0004 bd3 ba-- sqft102 Carolina Woods Cres, Leamington, ON N8H 5N3For SaleMLS ID #26020622, Diane Jraiche, Sales Person, Royal Lepage Binder Real Estate Brokerage. Windsor-Essex County AOR
- C$679,9004 bd3 ba1.9k sqft93 Eagle St #10B, Leamington, ON N8H 0G5For Sale
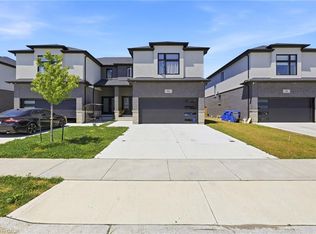 MLS ID #40855648, Bryan Jaskolka, Salesperson, CMI REAL ESTATE INC. ITSO
 - C$759,0004 bd3 ba-- sqft104 Carolina Woods Cres, Leamington, ON N8H 5N3For SaleMLS ID #26020626, Diane Jraiche, Sales Person, Royal Lepage Binder Real Estate Brokerage. Windsor-Essex County AOR
- C$1,025,0005 bd4 ba2.4k sqft2 Malibu Dr, Leamington, ON N8H 5G5For SaleMLS ID #26013739, Ronald Derksen, Sales Person, Royal Lepage Binder Real Estate Brokerage. Windsor-Essex County AOR
- C$960,0006 bd3 ba-- sqft165 Ellison Ave, Leamington, ON N8H 5H9For SaleMLS ID #X13605142, HOMELIFE G1 REALTY INC.. TRREB
- C$960,0004 bd3 ba3k sqft24 Sandy Lake Dr, Leamington, ON N8H 5J3For SaleMLS ID #26014129, Joe Fallea, Sales Person, Kw Signature Brokerage. Windsor-Essex County AOR
- C$860,0003 bd3 ba-- sqft103 Eagle St #On, Leamington, ON N8H 0G5For SaleMLS ID #X13562088, CENTURY 21 PARAMOUNT REALTY INC.. TRREB
- C$910,0005 bd4 ba-- sqft201 Ellison Ave, Leamington, ON N8H 0A2For SaleMLS ID #26020333, Alice Nohra, Sales Person, Deerbrook Realty Inc. Brokerage. Windsor-Essex County AOR
- C$499,9002 bd2 ba-- sqft16 Erie Glen Cres, Leamington, ON N8H 5K2For SaleMLS ID #26020588, Stacey Jones, Sales Person, Century 21 Local Home Team Realty Inc. Brokerage. Windsor-Essex County AOR
- C$724,9003 bd3 ba-- sqft66 Shawnee Ct, Leamington, ON N8H 5A9For SaleMLS ID #26013156, Jake Klassen, Sales Person, Century 21 Local Home Team Realty Inc. Brokerage. Windsor-Essex County AOR
- C$679,9005 bd3 ba-- sqft68 Wakefield Ave, Leamington, ON N8H 5J8For SaleMLS ID #26019869, Zi Haifa, Sales Person, Century 21 Local Home Team Realty Inc. Brokerage. Windsor-Essex County AOR
- C$639,0003 bd3 ba-- sqft54 Shawnee Ct, Leamington, ON N8H 5A9For SaleMLS ID #26019852, Alice Nohra, Sales Person, Deerbrook Realty Inc. Brokerage. Windsor-Essex County AOR
- C$519,0003 bd3 ba-- sqft88 Theresa Trl, Leamington, ON N8H 5M9For SaleMLS ID #26020409, Lisa Neufeld, Sales Person, Century 21 Local Home Team Realty Inc. Brokerage. Windsor-Essex County AOR
- C$1,250,0006 bd5 ba-- sqft345 Robson Rd #345B, Leamington, ON N8H 5G6For SaleMLS ID #26020206, John Woelk, Sales Person, Century 21 Local Home Team Realty Inc. Brokerage. Windsor-Essex County AOR
- C$879,9004 bd4 ba-- sqft199 Ellison Ave, Leamington, ON N8H 0A2For SaleMLS ID #26008497, Katharina Ketler, Sales Person, Jump Realty Inc. Brokerage. Windsor-Essex County AOR
- C$1,099,9994 bd3 ba-- sqft2998 Saint Luke Cres, Kingsville, ON N9Y 3N7For SaleMLS ID #26020381, Flora Mcneil, Sales Person, Mac 1 Realty Ltd Brokerage. Windsor-Essex County AOR
- C$899,9994 bd4 ba-- sqft2110 Deer Run Rd, Leamington, ON N0P 2P0For SaleMLS ID #26014657, Brandon Bergen, Sales Person, H. Featherstone Realty Inc. Brokerage. Windsor-Essex County AOR
- C$514,9005 bd2 ba-- sqft10 Countess St, Leamington, ON N8H 2H3For SaleMLS ID #26020642, Rami Zbib, Sales Person, Sun County Realty Inc. Brokerage. Windsor-Essex County AOR
