Exceptional custom-built (2021) two-storey home situated on an expansive ½ acre lot w/Lake Erie views. Offering approximately 3,500 sq. ft. of refined living space w/ 5+beds & 4+baths, this property is thoughtfully designed for multigenerational living w/high-end finishes & accessibility throughout. Built w/Insulated Concrete Form (ICF) construction & enhanced w/spray foam insulation. Exterior finishes include stone & vinyl siding, asphalt shingles & energy-efficient vinyl thermopane windows. Inside, enjoy 9-foot ceilings & an open-concept design w/exceptional craftsmanship. Solid oak interior doors, oak pocket doors, a custom oversized oak staircase & Bruce hardwood floors. The large kitchen boasts custom maple cabinetry, granite countertops & under-cabinet lighting, complemented by porcelain tile flooring throughout. Step out through the patio doors to the side covered porch & natural gas BBQ w/lake views. The main floor is open concept & designed w/accessibility in mind. The main floor includes a bedroom w/walk-in closet, a custom accessible bathroom, along w/a stair lift from the garage to the main level. Relax in the living room w/patio doors leading to a large cement patio or cozy up near the stone natural gas fireplace. The upper level offers 3+ spacious beds, a bonus room, massive laundry, craft room, primary suite, huge walk-in closet & spa-inspired ensuite w/private balcony to enjoy lakeviews. Completely finished lower level w/separate access from the garage, provides bonus living space w/addit'l beds, 3pc bath, large cold storage room & entertainment areas. The property borders federally protected Parks Canada land. highlights include: Oversized forced air gas heating, central air, copper plumbing, hot water on demand, 200-amp service, a 2.5-car attached garage. 24’ x 48’ outbuilding with concrete floor, hydro & water, perfect for your workshop. Beautifully landscaped w/private cement drive. Buyer to verify all info.
For sale
C$1,250,000
345 Robson Rd #345B, Leamington, ON N8H 5G6
6beds
Single Family Residence
Built in 2021
0.58 Acres Lot
$-- Zestimate®
C$--/sqft
C$-- HOA
What's special
Stone and vinyl sidingAsphalt shinglesEnergy-efficient vinyl thermopane windowsOpen-concept designExceptional craftsmanshipSolid oak interior doorsOak pocket doors
- 2 days |
- 7 |
- 0 |
Zillow last checked:
Listing updated:
Listed by:
John Woelk, Sales Person,
Century 21 Local Home Team Realty Inc. Brokerage
Source: Windsor-Essex County AOR,MLS®#: 26020206 Originating MLS®#: Windsor-Essex County Association of REALTORS®
Originating MLS®#: Windsor-Essex County Association of REALTORS®Facts & features
Interior
Bedrooms & bathrooms
- Bedrooms: 6
- Bathrooms: 5
- Full bathrooms: 4
- 1/2 bathrooms: 1
Heating
- Natural Gas, Forced Air
Cooling
- Central Air
Appliances
- Included: Dishwasher, Dryer, Refrigerator, Stove, Washer, Gas Water Heater
Features
- Basement: Full,Finished
Property
Parking
- Total spaces: 2
- Parking features: Concrete Drive, Front Drive, Side Drive, Double Garage
- Garage spaces: 2
- Has uncovered spaces: Yes
Features
- Levels: Two
- Frontage length: 50.00
Lot
- Size: 0.58 Acres
Details
- Zoning: R1
Construction
Type & style
- Home type: SingleFamily
- Property subtype: Single Family Residence
Materials
- Aluminum/Vinyl, Brick
- Foundation: Concrete Perimeter
Condition
- Year built: 2021
Utilities & green energy
- Sewer: Sanitary
- Water: Municipal Water
- Utilities for property: Water Connected, Sewer Connected
Community & HOA
Location
- Region: Leamington
Financial & listing details
- Annual tax amount: C$10,900
- Date on market: 8/19/2026
- Ownership: Freehold
Price history
| Date | Event | Price |
|---|---|---|
| 8/19/2026 | Listed for sale | C$1,250,000 |
Source:  Windsor-Essex County AOR #26020206 Report a problem Windsor-Essex County AOR #26020206 Report a problem | ||
Public tax history
Tax history is unavailable.
Climate risks
Neighborhood: N8H
Nearby schools
GreatSchools rating
No schools nearby
We couldn't find any schools near this home.
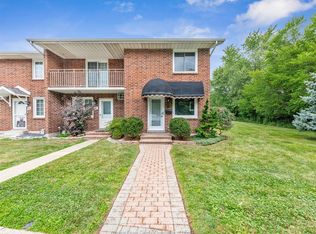
- C$384,9002 bd2 ba1.3k sqft345 Robson Rd #18, Leamington, ON N8H0A4For Sale
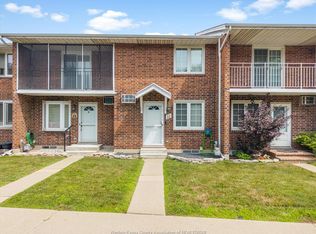
- C$384,9992 bd1 ba-- sqft345 Robson Rd #16, Leamington, ON N8H0A4For Sale
- C$--3 bd2 ba-- sqft388 Robson Rd, Leamington, ON N8H0A6Off Market
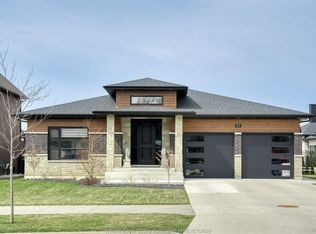
- C$1,100,0004 bd4 ba-- sqft37 Augusta Dr, Leamington, ON N8H0C7For Sale
- C$999,9002 bd1 ba-- sqft574 Bevel Line Rd, Leamington, ON N8H3V4For Sale
- C$285,0000.36 acres1 Cypress Point, Leamington, ON N8H0G1Lot/Land
- C$---- bd-- ba-- sqft4 Desert Springs Cres, Leamington, ON N8H0G1Off Market
- C$1,450,0004 bd4 ba-- sqft7 Cypress Point, Leamington, ON N8H0G1For Sale
Similar homes
- C$1,025,0005 bd4 ba2.4k sqft2 Malibu Dr, Leamington, ON N8H 5G5For Sale
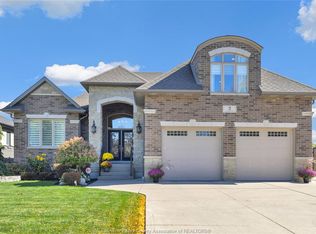 MLS ID #26013739, Ronald Derksen, Sales Person, Royal Lepage Binder Real Estate Brokerage. Windsor-Essex County AOR
 - C$1,099,9994 bd3 ba-- sqft2998 Saint Luke Cres, Kingsville, ON N9Y 3N7For Sale
 MLS ID #26020381, Flora Mcneil, Sales Person, Mac 1 Realty Ltd Brokerage. Windsor-Essex County AOR
 - C$679,9005 bd3 ba-- sqft68 Wakefield Ave, Leamington, ON N8H 5J8For Sale
 MLS ID #26019869, Zi Haifa, Sales Person, Century 21 Local Home Team Realty Inc. Brokerage. Windsor-Essex County AOR
 - C$1,200,0005 bd3 ba-- sqft2 Pebble Beach Ct, Leamington, ON N8H 0G1For Sale
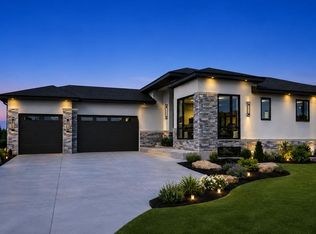 MLS ID #26012678, Thomas Jraiche, Sales Person, Royal Lepage Binder Real Estate Brokerage. Windsor-Essex County AOR
 - C$1,199,9005 bd4 ba-- sqft1465 Union Ave, Kingsville, ON N9Y 2V2For SaleMLS ID #26018695, Chris Bishop, Sales Person, Royal Lepage Binder Real Estate Brokerage. Windsor-Essex County AOR
- C$679,9004 bd3 ba1.9k sqft93 Eagle St #10B, Leamington, ON N8H 0G5For SaleMLS ID #40855648, Bryan Jaskolka, Salesperson, CMI REAL ESTATE INC. ITSO
- C$1,249,0005 bd3 ba-- sqft501 Lake Dr, Kingsville, ON N9Y 3S6For SaleMLS ID #26019340, Matt Biggley, Ba, Bed, Sales Person, Remax Capital Diamond Realty Brokerage. Windsor-Essex County AOR
- C$910,0005 bd4 ba-- sqft201 Ellison Ave, Leamington, ON N8H 0A2For SaleMLS ID #26020333, Alice Nohra, Sales Person, Deerbrook Realty Inc. Brokerage. Windsor-Essex County AOR
- C$1,100,0004 bd4 ba-- sqft37 Augusta Dr, Leamington, ON N8H 0C7For SaleMLS ID #26012276, Yolla Abraham, Broker, Deerbrook Realty Inc. Brokerage. Windsor-Essex County AOR
- C$1,416,0004 bd3 ba-- sqft418 County Road 34, Kingsville, ON N0P 2G0For SaleMLS ID #26018805, Mario Demarco, Sales Person, Deerbrook Realty Inc. Brokerage. Windsor-Essex County AOR
- C$960,0006 bd3 ba-- sqft165 Ellison Ave, Leamington, ON N8H 5H9For SaleMLS ID #X13605142, HOMELIFE G1 REALTY INC.. TRREB
- C$1,499,0004 bd4 ba-- sqft388 Seacliff Dr W, Leamington, ON N8H 4E1For SaleMLS ID #26016527, Chris Bishop, Sales Person, Royal Lepage Binder Real Estate Brokerage. Windsor-Essex County AOR
- C$1,199,9004 bd4 ba-- sqft568 Road 2 W, Kingsville, ON N9Y 2E4For SaleCentury 21 Canada
- C$1,299,9003 bd1 ba-- sqft575 Talbot Rd E, Leamington, ON N8H 3V6For SaleMLS ID #26015455, Shannon Matheson, Sales Person, Jump Realty Inc. Brokerage. Windsor-Essex County AOR
- C$639,0003 bd3 ba-- sqft54 Shawnee Ct, Leamington, ON N8H 5A9For SaleMLS ID #26019852, Alice Nohra, Sales Person, Deerbrook Realty Inc. Brokerage. Windsor-Essex County AOR
- C$859,9005 bd3 ba-- sqft35 Marshwoods Blvd, Kingsville, ON N9Y 0A7For SaleMLS ID #26019899, Goran Todorovic , Broker Of Record, Remax Care Realty Brokerage. Windsor-Essex County AOR
- C$789,9006 bd3 ba-- sqft58 Marlborough St E, Leamington, ON N8H 1W7For SaleMLS ID #26015929, Crystal Collard, Sales Person, Jump Realty Inc. Brokerage. Windsor-Essex County AOR
- C$699,9004 bd3 ba-- sqft7 Beniuk Ct, Leamington, ON N8H 5K9For SaleMLS ID #26018618, Mitchell Demelo, Sales Person, Jump Realty Inc. Brokerage. Windsor-Essex County AOR
- C$724,9003 bd3 ba-- sqft66 Shawnee Ct, Leamington, ON N8H 5A9For SaleMLS ID #26013156, Jake Klassen, Sales Person, Century 21 Local Home Team Realty Inc. Brokerage. Windsor-Essex County AOR
- C$960,0004 bd3 ba3k sqft24 Sandy Lake Dr, Leamington, ON N8H 5J3For SaleMLS ID #26014129, Joe Fallea, Sales Person, Kw Signature Brokerage. Windsor-Essex County AOR
