LUXURY LIVING AWAITS IN SOUTH WINDSOR'S PRESTIGIOUS WALKER GATES, THIS METICULOUSLY CRAFTED RAISED RANCH W/BONUS RM HOME,6 BEDRMS, 3 BATHS,2 KITCHENS, FEATURING STUNNING FULL BRICK AND STONE EXTERIOR, MAIN FLOOR OFFERS SPACIOUS LIV RM,CUSTOM KITCHEN W/STAINLESS STEEL APPLIANCES, LRG ISLAND, GRANITE COUNTER TOPS,DINING RM,MASTER BDRM WITH ENSUITE BATH/WALK-IN CLSTS, 2ND/3RD/4TH BDRM, 2ND FULL BATH. FINISHED RENTABLE BASEMENT WITH FAM RM, TWO BEDRMS, ONE FULL BATH, 2ND KITCHEN, LAUNDRY, LRG WINDOWS, GRADE ENT, DOUBLE GARAGE,FENCED BACKYARD, CLOSE TO HIGH RANK SCHOOLS, MALL/COSTCO/MAJOR STORES, PARKS/WALKING TRAILS, HIGHWAY 401,ST CLAIR COLLEGE, UNI. OF WINDSOR, USA BORDER/BRIDGE/TUNNEL AND MUCH MORE. CALL L/S FOR PRIVATE SHOWING
For sale
C$1,049,000
1446 Rockport St, Windsor, ON N9G 0B5
6beds
Ranch
Built in 2020
-- sqft lot
$-- Zestimate®
C$--/sqft
C$-- HOA
What's special
Granite countertopsDouble garageFenced backyard
- 48 days |
- 20 |
- 1 |
Zillow last checked:
Listing updated:
Listed by:
Harinder Ghotra, Broker Of Record,
Windsor-Essex Realty Inc. Brokerage
Source: Windsor-Essex County AOR,MLS®#: 26014685 Originating MLS®#: Windsor-Essex County Association of REALTORS®
Originating MLS®#: Windsor-Essex County Association of REALTORS®Facts & features
Interior
Bedrooms & bathrooms
- Bedrooms: 6
- Bathrooms: 3
- Full bathrooms: 3
Rooms
- Room types: 2nd Kitchen
Heating
- Natural Gas, Forced Air, Furnace, Heat Recovery Ventilation (HRV)
Cooling
- Central Air
Appliances
- Included: 2 Fridges, 2 Stoves, Dishwasher, Dryer, Washer, Gas Water Heater
Features
- Central Vacuum - R/I, Energy Efficient, In-Law Suite, Walk-In Closet
- Flooring: Laminate
- Basement: Full,Finished
- Number of fireplaces: 1
- Fireplace features: Fireplace 1 Fuel (Gas), Fireplace 1 (Direct Vent)
Property
Parking
- Total spaces: 2
- Parking features: Concrete Drive, Finished Drive, Front Drive, Double Garage, Attached, Automatic Garage Door Opener
- Attached garage spaces: 2
- Has uncovered spaces: Yes
Features
- Entry location: Grade Entrance
- Patio & porch: Sundeck, Covered Porch
- Fencing: Fenced Yard
- Frontage length: 48.23
Lot
- Features: Playground Nearby, Shopping Nearby, Acreage Info (Unknown)
Details
- Zoning: RES
Construction
Type & style
- Home type: SingleFamily
- Architectural style: Raised Ranch W/ Bonus Room
- Property subtype: Ranch
Materials
- Brick, Stone
- Foundation: Concrete Perimeter
- Roof: Asphalt Shingle
Condition
- Year built: 2020
Utilities & green energy
- Sewer: Sanitary
- Water: Municipal Water
- Utilities for property: Water Connected, Sewer Connected
Community & HOA
Community
- Features: Walking Trails Nearby
- Security: Alarm System
Location
- Region: Windsor
Financial & listing details
- Annual tax amount: C$8,155
- Date on market: 6/19/2026
- Ownership: Freehold
H
Harinder Ghotra, Broker Of Record
(226) 246-9101
By pressing Contact Agent, you agree that the real estate professional identified above may call/text you about your search, which may involve use of automated means and pre-recorded/artificial voices. You don't need to consent as a condition of buying any property, goods, or services. Message/data rates may apply. You also agree to our Terms of Use. Zillow does not endorse any real estate professionals. We may share information about your recent and future site activity with your agent to help them understand what you're looking for in a home.
Price history
| Date | Event | Price |
|---|---|---|
| 6/19/2026 | Listed for sale | C$1,049,000 |
Source:  Windsor-Essex County AOR #26014685 Report a problem Windsor-Essex County AOR #26014685 Report a problem | ||
Public tax history
Tax history is unavailable.
Climate risks
Neighborhood: Roseland East
Nearby schools
GreatSchools rating
- 3/10Detroit Academy Of Arts And SciencesGrades: PK-5Distance: 6.5 mi
- 5/10Detroit Academy Of Arts And Sciences Middle SchoolGrades: 6-8Distance: 6.5 mi
- 5/10University Preparatory Science And Math (Psad) High SchoolGrades: 9-12Distance: 6.3 mi
- C$--2 bd1 ba1.5k sqft1509 Rockport St #2, Windsor, ON N9G0B6Off Market
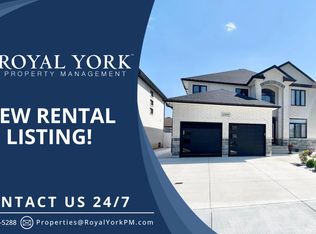
- C$1,249,0006 bd5 ba3.3k sqft1389 Helsinki Ct, Windsor, ON N9G0B4For Sale

- C$747,0004 bd3 ba-- sqft4518 Helsinki Cres, Windsor, ON N9G0A6For Sale

- C$--5 bd4 ba2.7k sqft1581 Rockport St, Windsor, ON N9G0B6Off Market

- C$--5 bd4 ba2.7k sqft1581 Rockport St #1, Windsor, ON N9G0B6Off Market
- C$899,0006 bd3 ba1.9k sqft4001 Cosenza St, Windsor, ON N9G0A5For Sale
- C$799,0005 bd3 ba-- sqft4553 Osaka Cir, Windsor, ON N9G3G4For Sale
- C$3,2954 bd2 ba-- sqft4583 Helsinki Cres, Windsor, ON N9G0A6For Rent
Similar homes
- C$849,9006 bd3 ba-- sqft3945 Zanzibar Cres, Windsor, ON N9G 0A5For Sale
 MLS ID #26018935, Crystal Eskharia, Sales Person, Kw Signature Brokerage. Windsor-Essex County AOR
 - C$1,159,0006 bd5 ba-- sqft1665 Rockport St, Windsor, ON N9G 0B6For Sale
 MLS ID #26017011, Goran Todorovic , Broker Of Record, Remax Care Realty Brokerage. Windsor-Essex County AOR
 - C$799,0005 bd3 ba-- sqft4553 Osaka Cir, Windsor, ON N9G 3G4For Sale
 MLS ID #26018963, Toufic Hassoun, Broker, Real Broker Ontario Ltd Brokerage. Windsor-Essex County AOR
 - C$1,055,0005 bd4 ba2.2k sqft1055 Roseland Dr S, Windsor, ON N9G 1T9For Sale
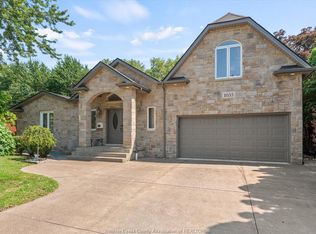 MLS ID #26016747, Ying Huang, Sales Person, Royal Lepage Binder Real Estate Brokerage. Windsor-Essex County AOR
 - C$999,9005 bd4 ba2.5k sqftSouthwood Lakes, Windsor, ON N9G 2X5For SaleMLS ID #26013810, Elica Berry, Sales Person, Jump Realty Inc. Brokerage. Windsor-Essex County AOR
- C$799,9995 bd4 ba-- sqft936 N Talbot Rd, Windsor, ON N9G 2S3For SaleMLS ID #26018845, Samreen Al-Taher, Sales Person, Remax Capital Diamond Realty Brokerage. Windsor-Essex County AOR
- C$1,049,9004 bd4 ba2.8k sqft510 Huron St, Lasalle, ON N9J 3Z4For SaleMLS ID #26018854, Anna Tarantino, Sales Person, Remo Valente Real Estate (1990) Limited Brokerage. Windsor-Essex County AOR
- C$999,0006 bd4 ba-- sqft2585 Kenora St, Windsor, ON N9B 1Y3For SaleMLS ID #26018370, Toufic Hassoun, Broker, Real Broker Ontario Ltd Brokerage. Windsor-Essex County AOR
- C$899,9995 bd4 ba-- sqft5023 Southwood Lakes Blvd, Windsor, ON N9G 2Y1For SaleMLS ID #26016097, Goran Todorovic , Broker Of Record, Remax Care Realty Brokerage. Windsor-Essex County AOR
- C$949,9004 bd4 ba2.6k sqft778 Alpenrose Ct, Windsor, ON N9G 2X7For SaleMLS ID #26014818, Kate Saleh, Sales Person, Manor Windsor Realty Ltd. Brokerage. Windsor-Essex County AOR
- C$998,9004 bd3 ba3.3k sqft2071 Eugeni St, Tecumseh, ON N9K 1B3For SaleMLS ID #26018714, Scott Carter, Sales Person, Royal Lepage Binder Real Estate Brokerage. Windsor-Essex County AOR
- C$579,9004 bd2 ba-- sqft1039 Silverdale Dr, Windsor, ON N9G 2R9For SaleMLS ID #26018905, Radu Demian, Sales Person, Pinnacle Plus Realty Ltd. Brokerage. Windsor-Essex County AOR
- C$839,0006 bd3 ba4k sqft4561 Hunt Club Cres, Windsor, ON N9G 2P6For SaleMLS ID #26017126, Kuldeep Reddy Medthapally, Sales Person, The Canadian Home Realty Inc Brokerage. Windsor-Essex County AOR
- C$899,9005 bd3 ba-- sqft580 Superior St, Lasalle, ON N9J 3Z6For SaleMLS ID #26018667, Albert Kantarjian, Broker Of Record, Remax Capital Diamond Realty Brokerage. Windsor-Essex County AOR
- C$799,9995 bd3 ba-- sqft4205 Barton Cres, Windsor, ON N9G 2V5For SaleMLS ID #26009798, Mhmd Hassoun, Sales Person, Real Broker Ontario Ltd Brokerage. Windsor-Essex County AOR
- C$1,150,0004 bd3 ba-- sqft3595 Huntington Ave, Windsor, ON N9E 3N1For SaleMLS ID #26016369, Angela Cope, Sales Person, Manor Windsor Realty Ltd. Brokerage. Windsor-Essex County AOR
- C$649,0005 bd2 ba-- sqft3888 Aristotle Cres, Windsor, ON N9G 2N9For SaleMLS ID #26016763, Hassan Al Hakim, Sales Person, Lc Platinum Realty Inc. Brokerage. Windsor-Essex County AOR
- C$619,9005 bd2 ba-- sqft4844 Whitefish Cres, Windsor, ON N9G 3E2For SaleMLS ID #26018249, Ramy Oraha, Sales Person, Remax Capital Diamond Realty Brokerage. Windsor-Essex County AOR
- C$649,0003 bd3 ba-- sqft655 Roseland Dr S, Windsor, ON N9G 1T7For SaleMLS ID #26018698, Nawfal Al Jazrawi, Sales Person, Remax Preferred Realty Ltd. - 585 Brokerage. Windsor-Essex County AOR
- C$979,0007 bd6 ba-- sqft1019 Glidden Ave, Windsor, ON N8S 2N9For SaleMLS ID #26016558, Aditya Soma, Broker, Real Broker Ontario Ltd Brokerage. Windsor-Essex County AOR
